Small Bathroom Ideas: 36 Big Ideas for Tiny Spaces
A small bathroom does not have to feel small. With the right layout, space-saving fixtures, and a few clever…
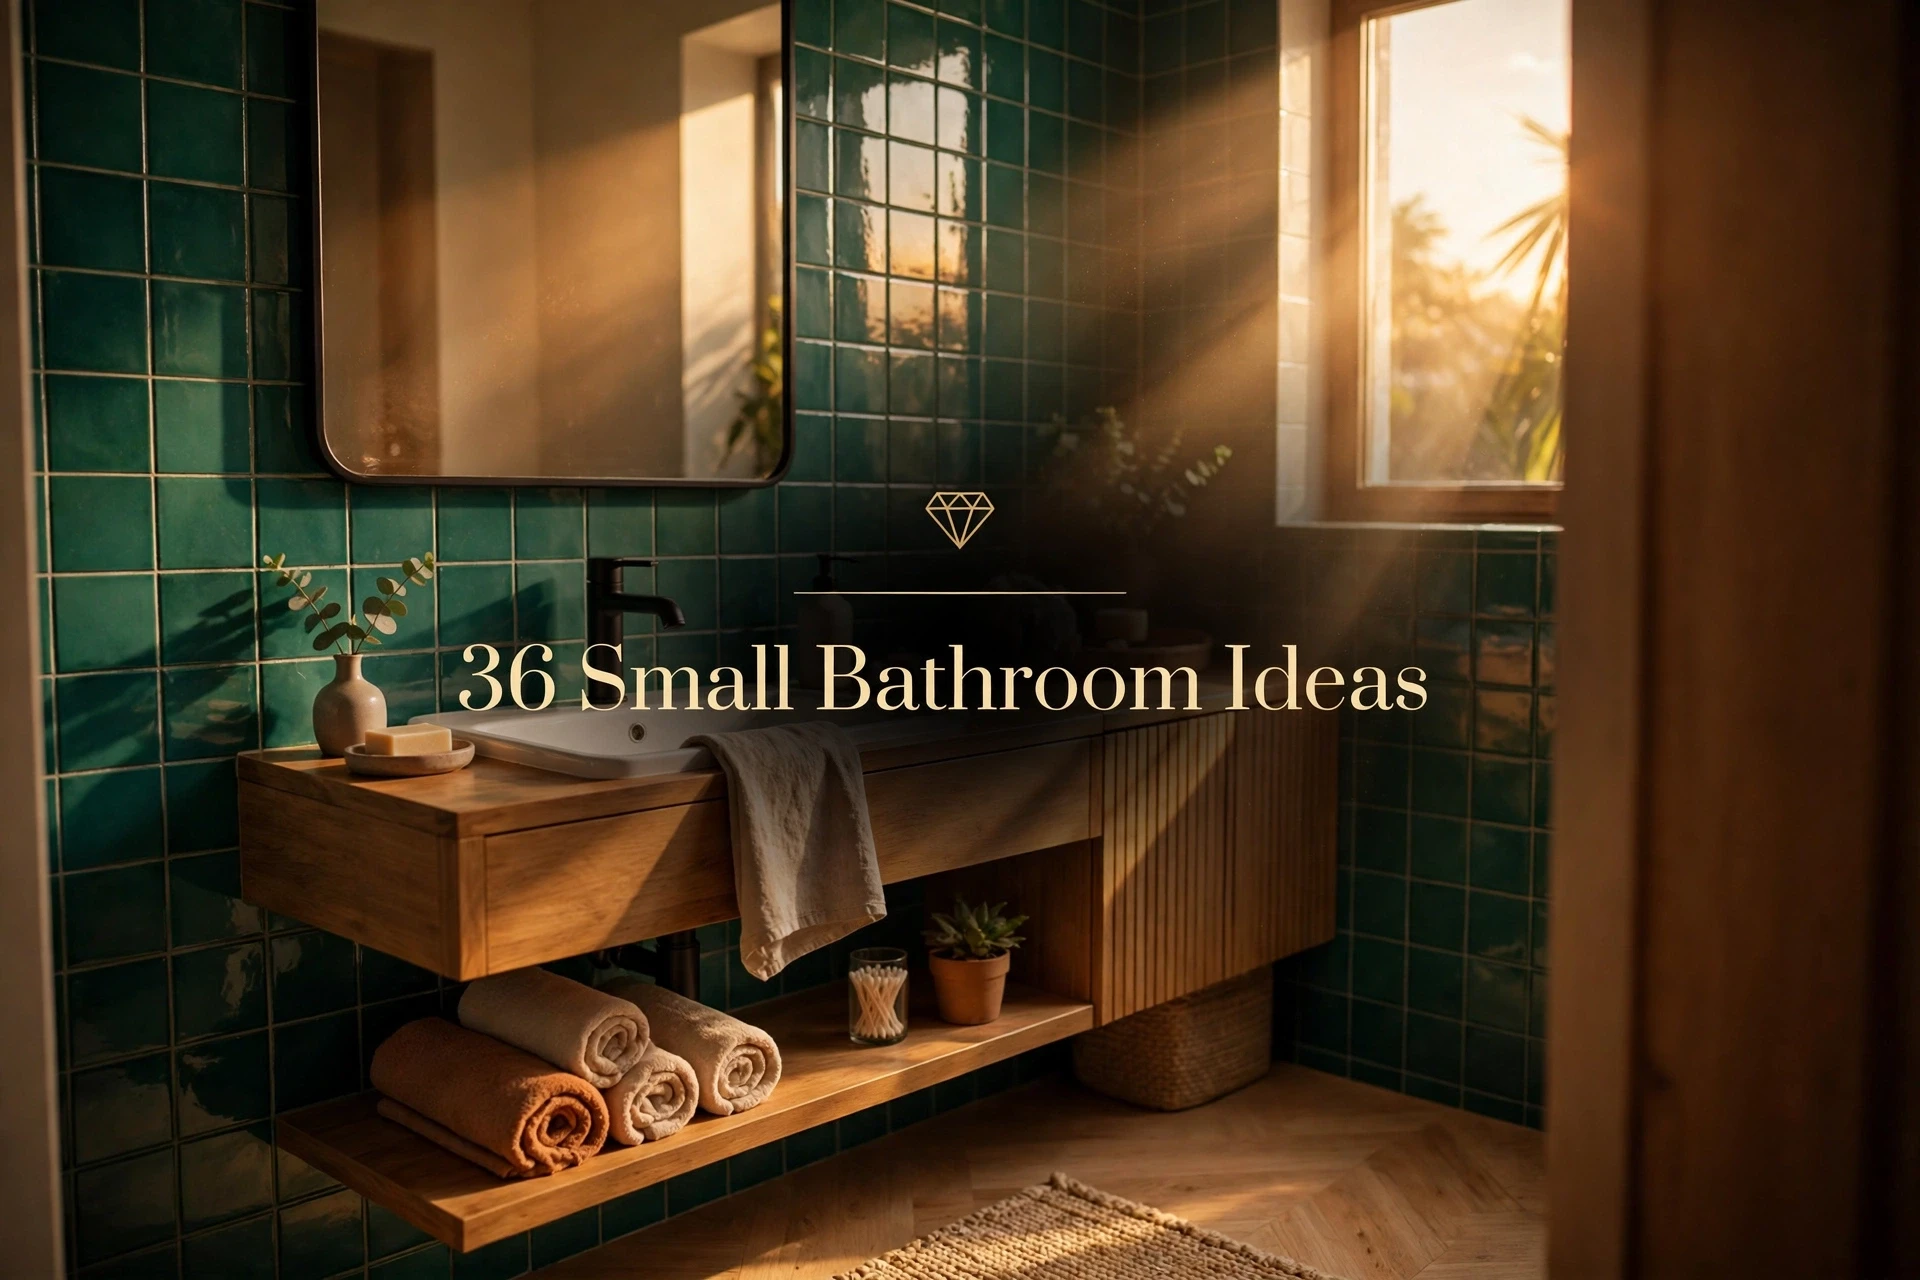
A small bathroom does not have to feel small. With the right layout, space-saving fixtures, and a few clever visual tricks, even the tiniest ensuite, cloakroom, or powder room can feel bright, calm, and surprisingly generous. The secret is choosing everything for a compact footprint — wall-hung pieces that show more floor, storage that goes up instead of out, and light colours and mirrors that stretch the space you have.
In this guide you will find 36 small bathroom ideas created specifically for compact rooms, from floating vanities and corner sinks to wet room layouts, vertical storage, and mirror tricks that double the light. Each idea focuses on saving real space while keeping the room beautiful and easy to use every day, so you can plan a small bathroom that works hard and looks bigger than it is.
1. Floating Wall-Hung Vanity for Floor Space
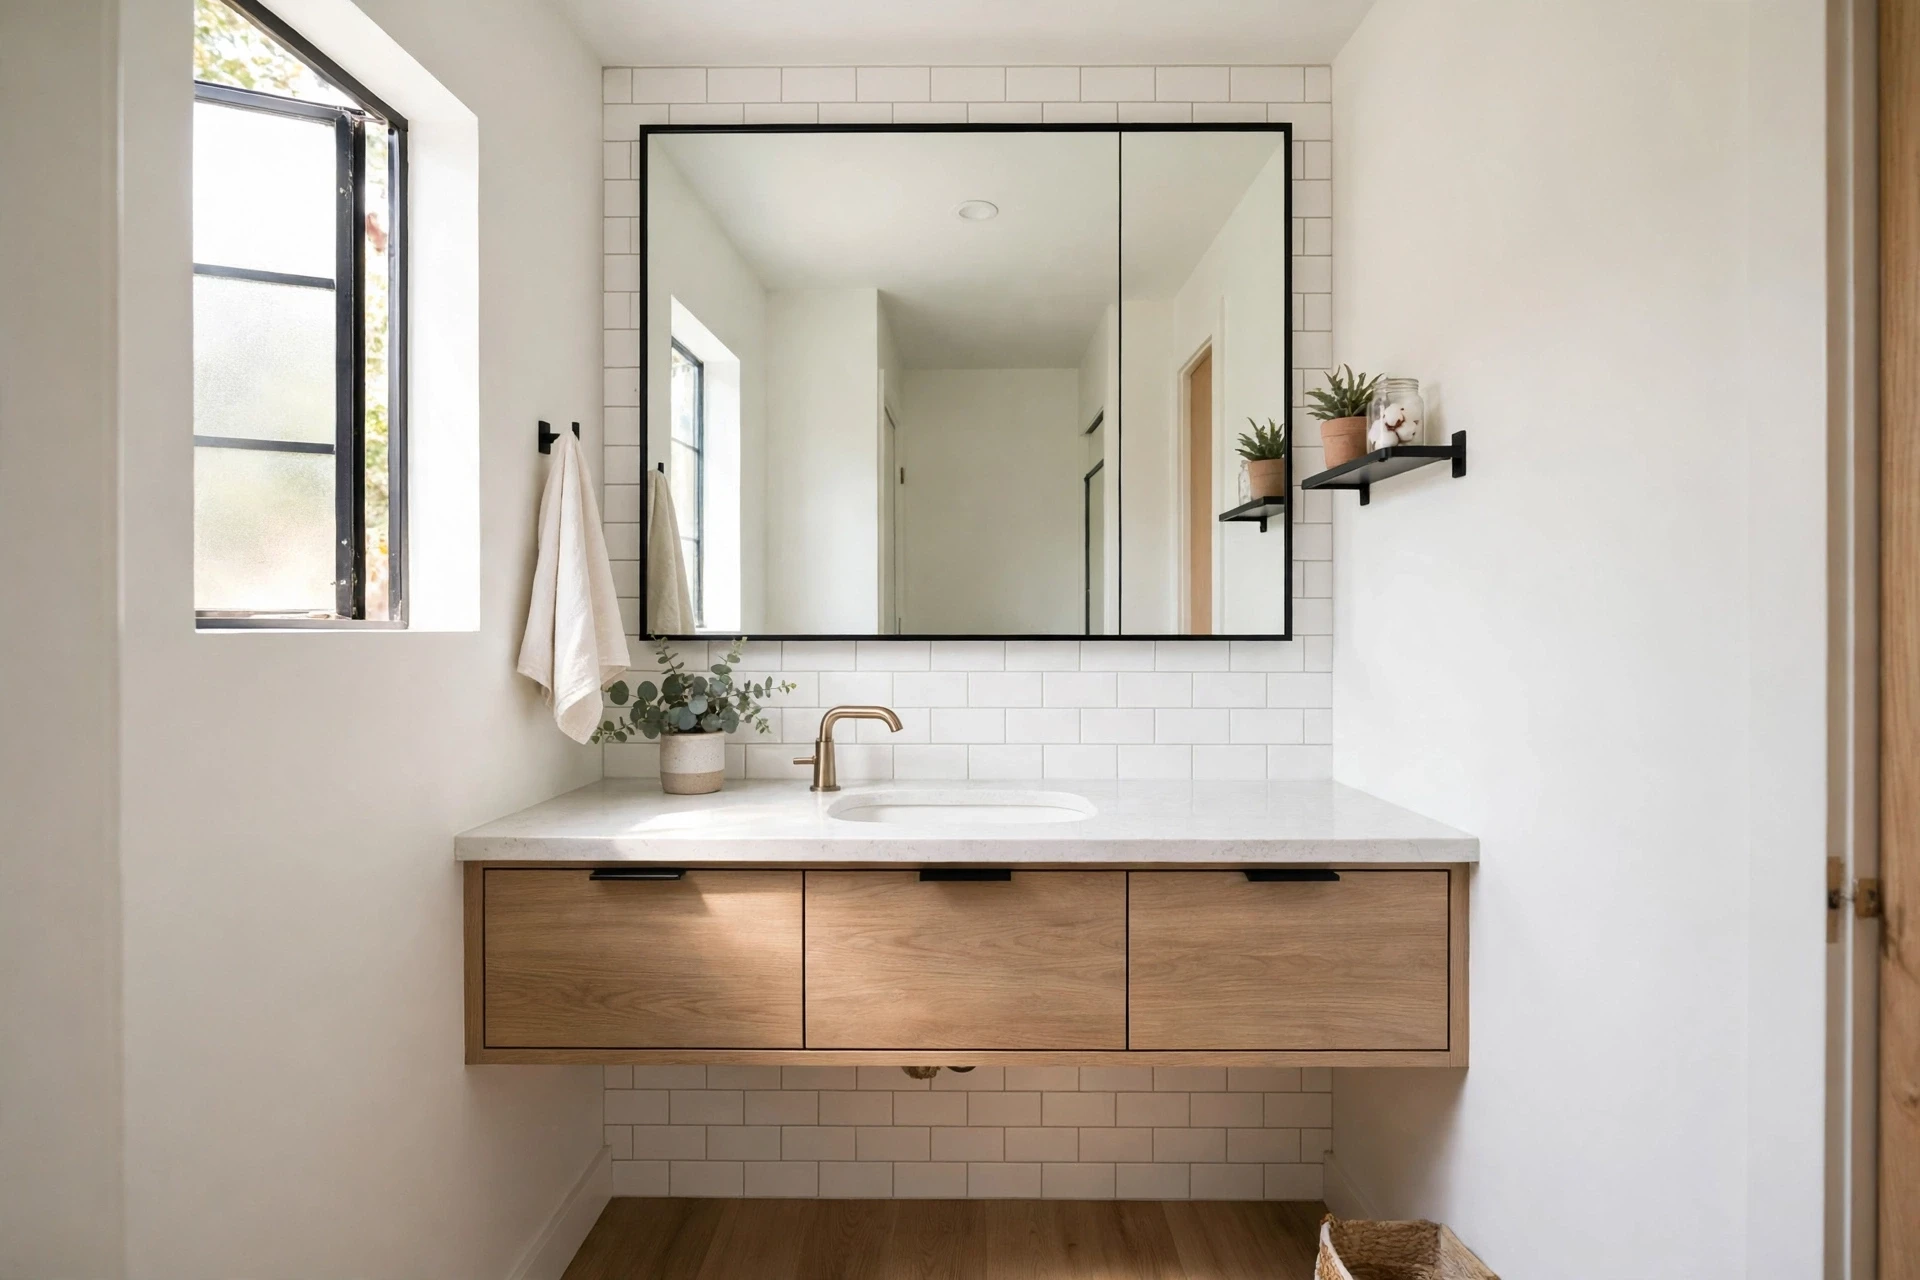
A floating wall-hung vanity is the single best upgrade for a compact bathroom because it lifts the cabinet off the floor and shows more flooring underneath. That visible floor tricks the eye into reading the room as larger, while the clean shadow line underneath makes even a tiny ensuite feel airy and modern. Choose a width that leaves a little breathing room on each side rather than cramming wall to wall.
Look for deep drawers instead of cupboard doors — drawers pull everything toward you, so nothing gets lost at the back in a small space. A wall-hung design also makes cleaning effortless, with no plinth to trap dust and no legs to mop around. Pair it with a light countertop and a simple undermount basin to keep the silhouette calm and uncluttered.
2. Corner Sink to Unlock Tight Layouts
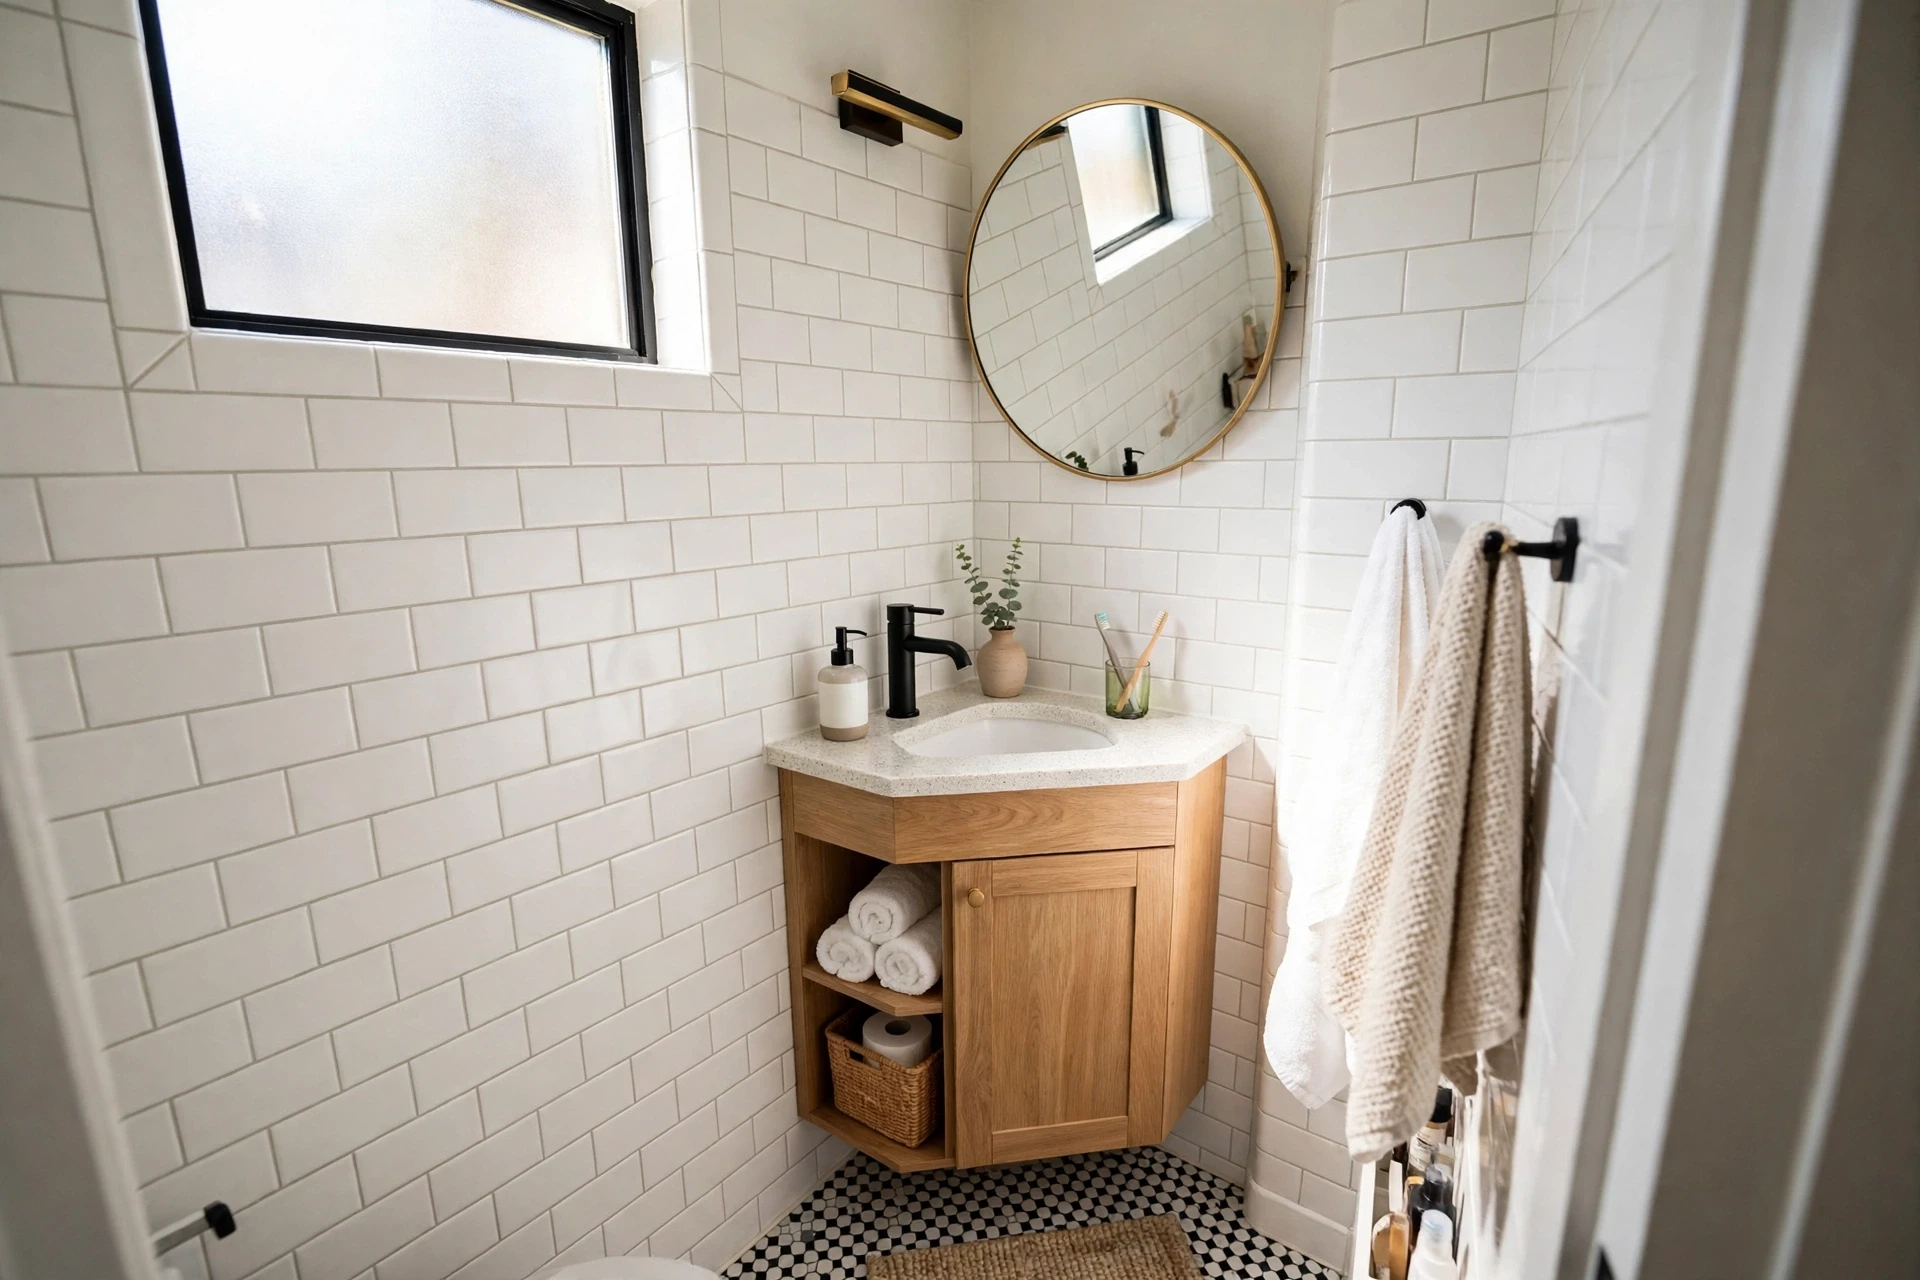
When a standard vanity blocks the door swing or crowds the toilet, a corner sink changes the whole layout. Tucking the basin into an unused corner frees the longest wall for storage or a larger shower, and it opens up valuable floor space in the middle of the room. Corner vanities and triangular basins are made exactly for these awkward, compact footprints.
Choose a corner unit with a small cabinet or open shelf below so you do not lose all storage, and angle a round mirror above it to soften the corner. Keep the faucet compact and wall-mounted if possible, so the narrow counter stays usable. This is a brilliant solution for cloakrooms, under-stairs powder rooms, and narrow ensuites where every inch counts.
3. Pedestal Sink in a Tiny Powder Room
For a truly tiny powder room where storage is handled elsewhere, a pedestal sink keeps the room feeling open and elegant. With no bulky cabinet below, light flows around the slim pedestal and the floor stays visible, which makes a small cloakroom feel far less cramped. A classic pedestal also suits period homes and adds a timeless, uncluttered look.
Make up for the lost cabinet with a mirrored medicine cabinet above and a small shelf or basket nearby for spare towels and soap. Choose a compact pedestal with a wide enough basin rim to rest a soap dish, and keep the plumbing neat and centred. In a powder room used mainly by guests, this airy choice often looks better than a squeezed-in vanity.
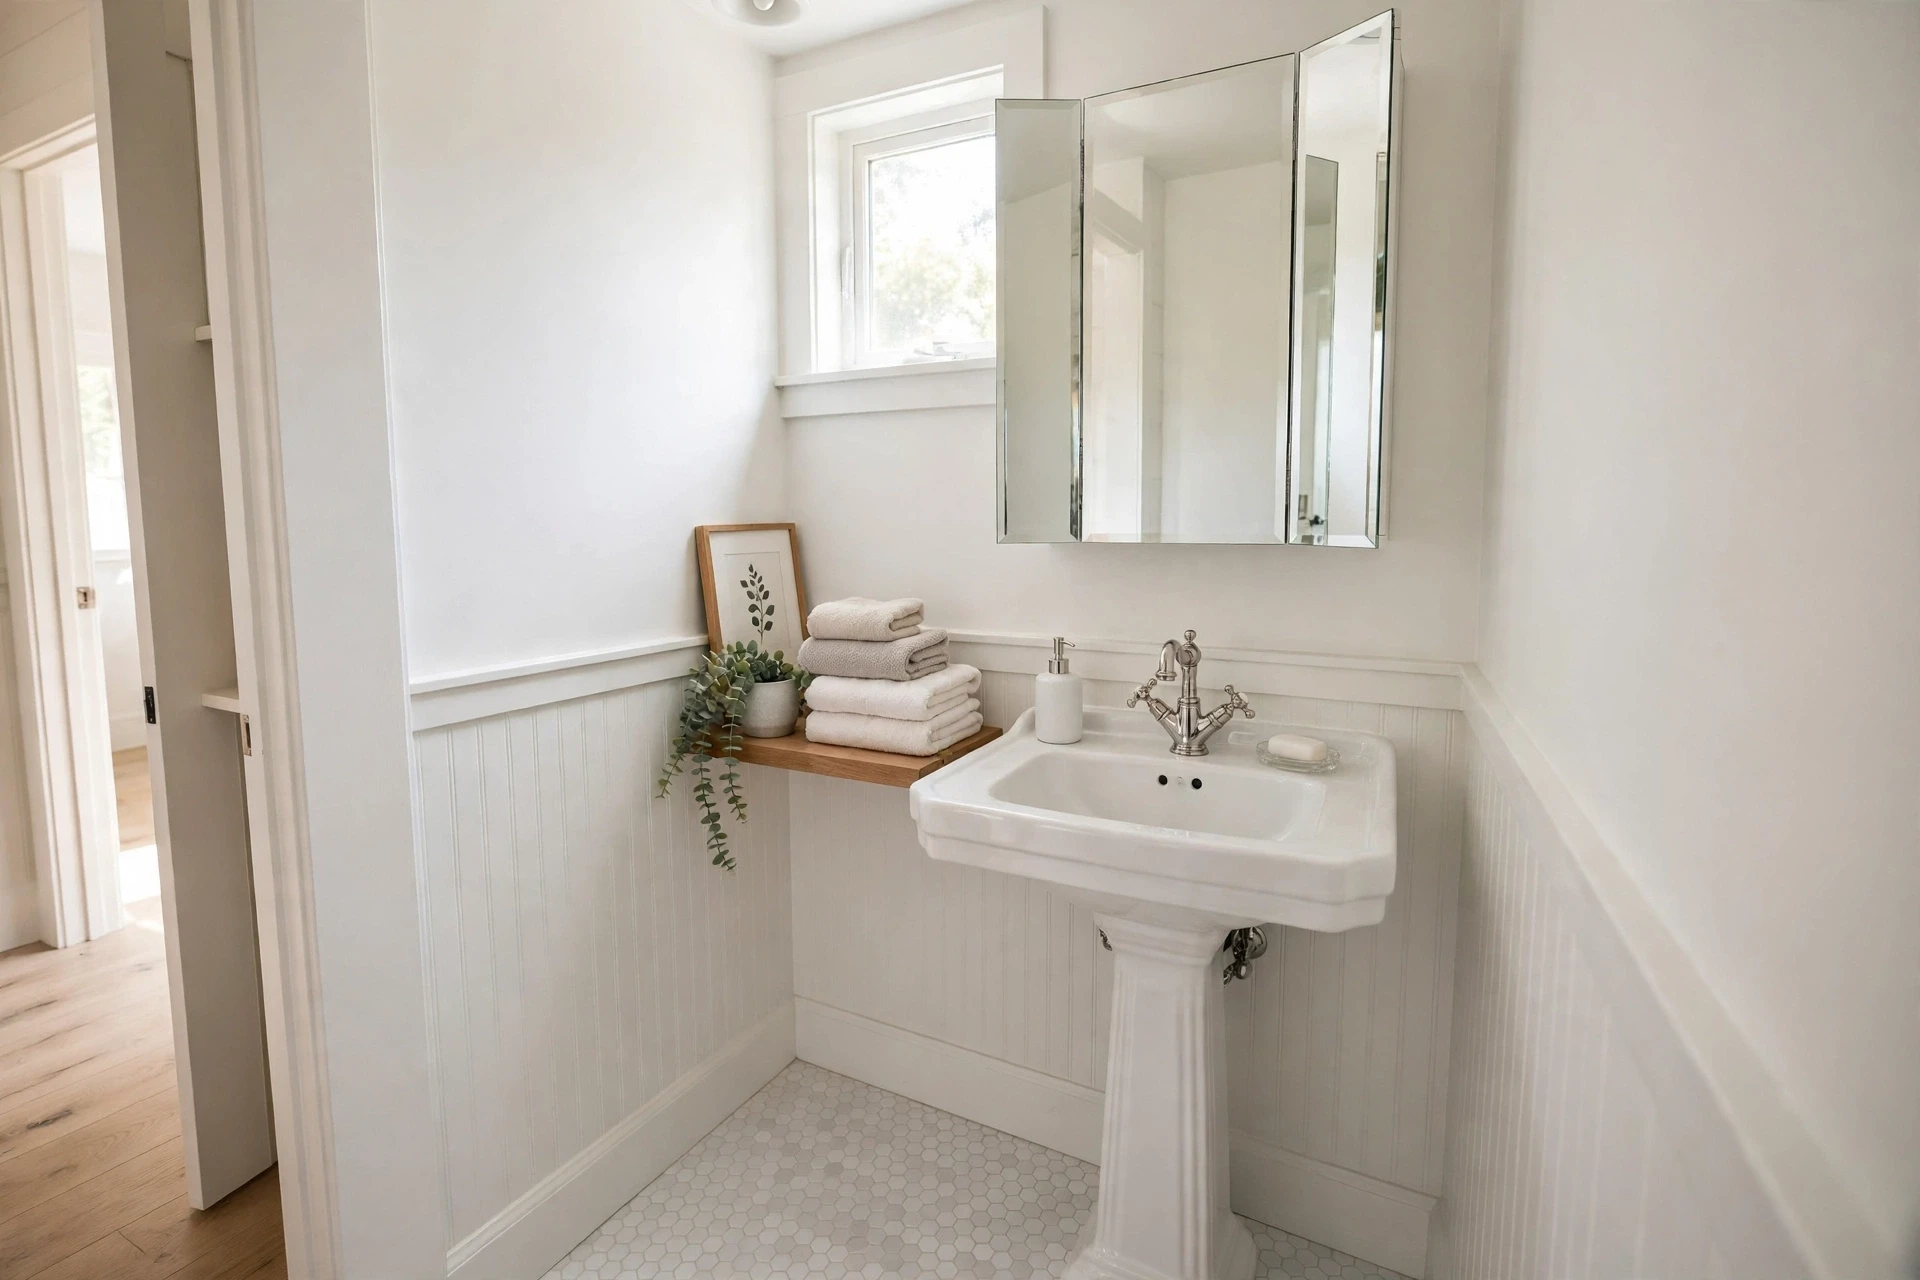
4. Oversized Mirror That Doubles the Room
A large mirror is the oldest small bathroom trick — and it still works better than almost anything else. A mirror that spans the full width of the vanity, or even wall to wall, reflects light and the room itself, visually doubling the space. In a compact bathroom with one small window, that reflected light makes a dramatic difference to how bright and open the room feels.
Go frameless or choose a very slim frame so the mirror reads as part of the wall rather than an object on it. Position it to reflect a window or a light fixture if you can, and keep the glass clean and streak-free for maximum effect. Avoid splitting the mirror into small tiles or multiple small frames, which chop up the reflection and make the room feel busier and smaller.
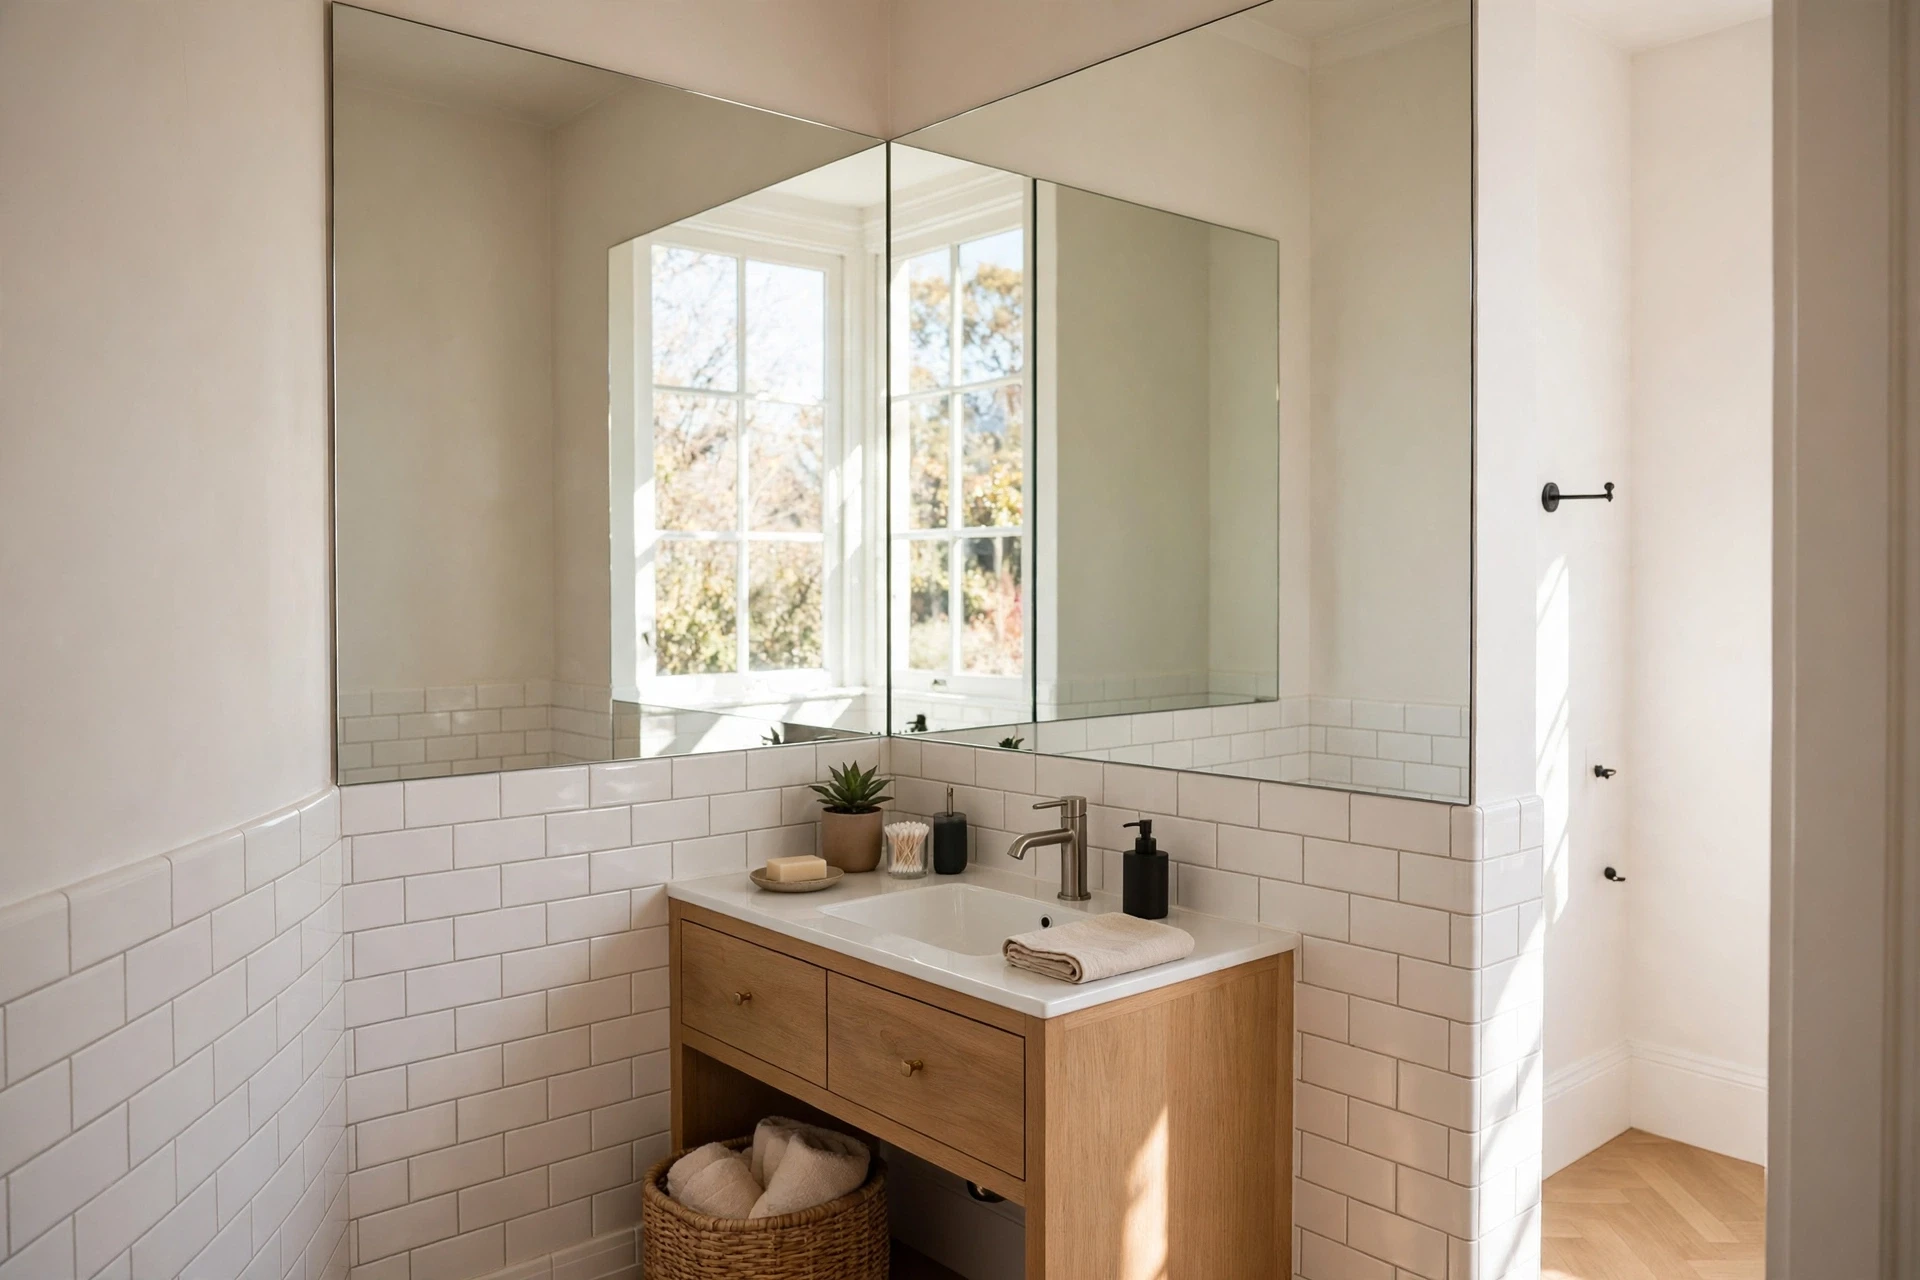
5. All-White Palette That Opens Up Space
An all-white scheme is a classic for small bathrooms because white reflects the most light and blurs the boundaries between walls, ceiling, and fixtures. When the tiles, vanity, and sanitaryware share the same bright tone, the eye cannot easily tell where one surface ends and another begins, so the room reads as one larger, calmer space. It also feels clean and fresh, which matters in a compact room.
Prevent an all-white bathroom from feeling cold or flat by layering texture — glossy and matte tiles, a ribbed vanity front, soft towels, and a touch of warm wood or brushed brass. Keep grout light so tile joints disappear, and add one green plant for life and contrast. The result is bright and spacious without looking clinical.
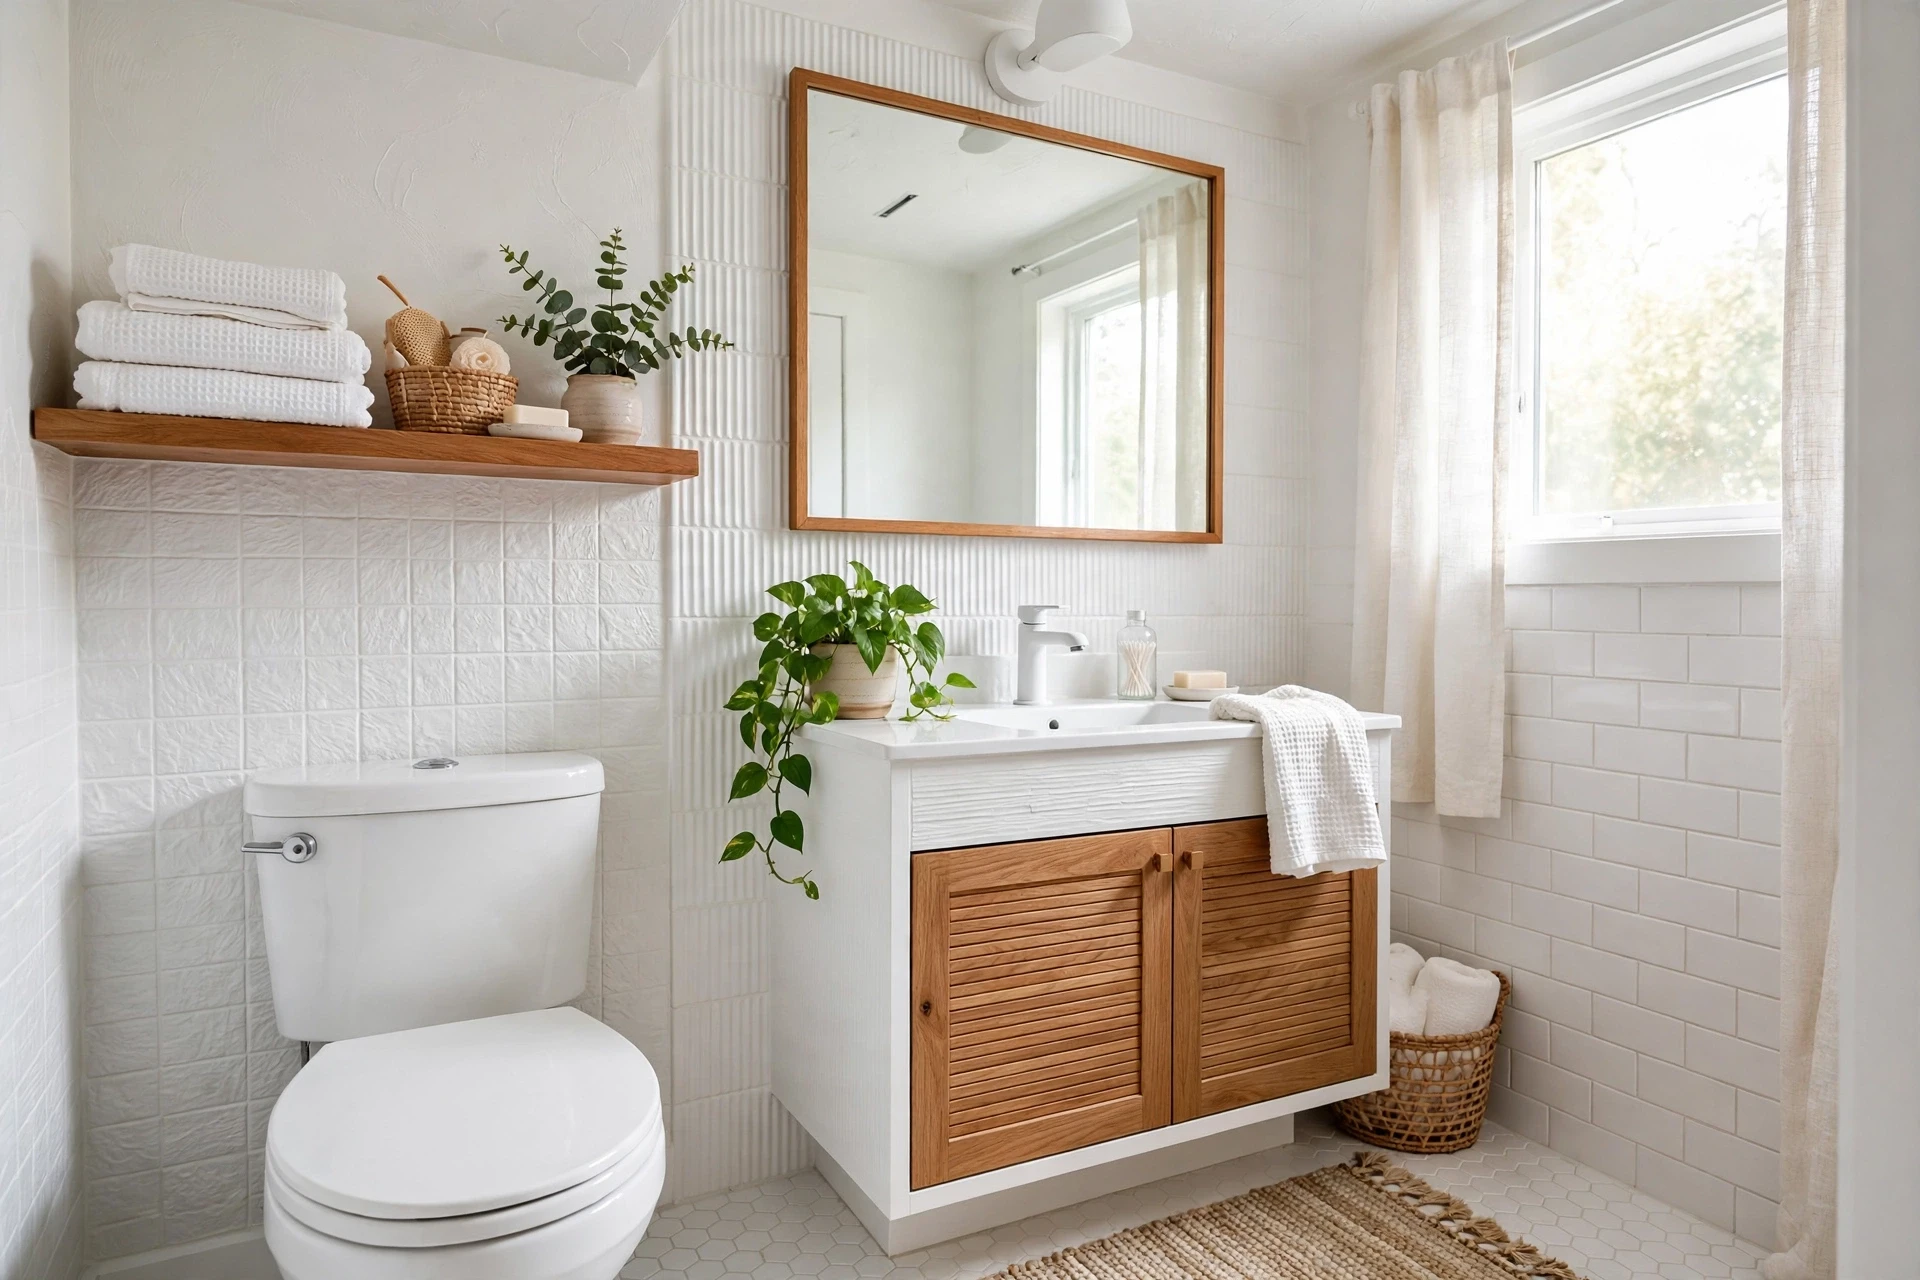
6. Soft Pastel Colours for a Bigger Feel
If pure white feels too stark, soft pastel colours give a small bathroom personality while still expanding the space. Pale blush, powder blue, mint, and soft sage all reflect plenty of light and make walls appear to recede. Used on walls and large tiles, a gentle pastel keeps a compact bathroom feeling fresh, calm, and noticeably larger than a dark or saturated scheme would.
Keep the pastel to the larger surfaces and pair it with white fixtures and a white ceiling, which preserves the airy effect. Repeat the colour in towels and a bath mat for a pulled-together look, and choose one metallic finish for faucets and handles to avoid visual clutter. Pastels are especially lovely in small family bathrooms and powder rooms where a little warmth is welcome.
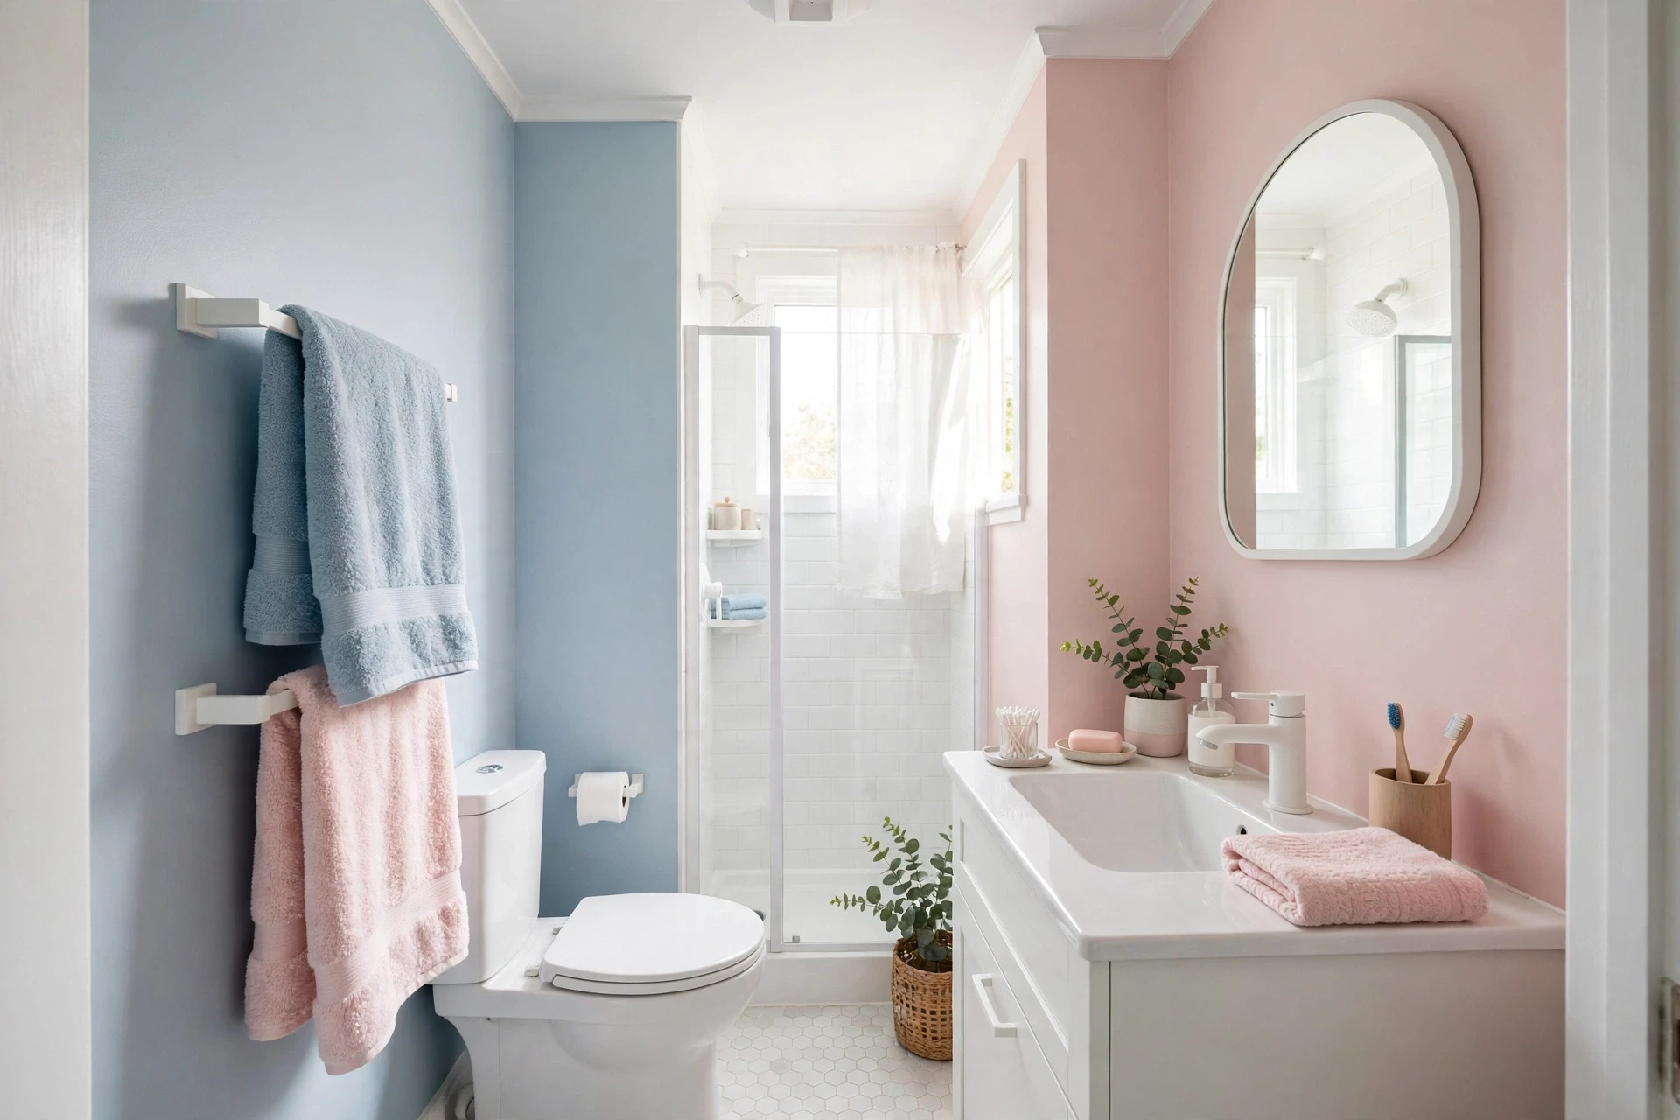
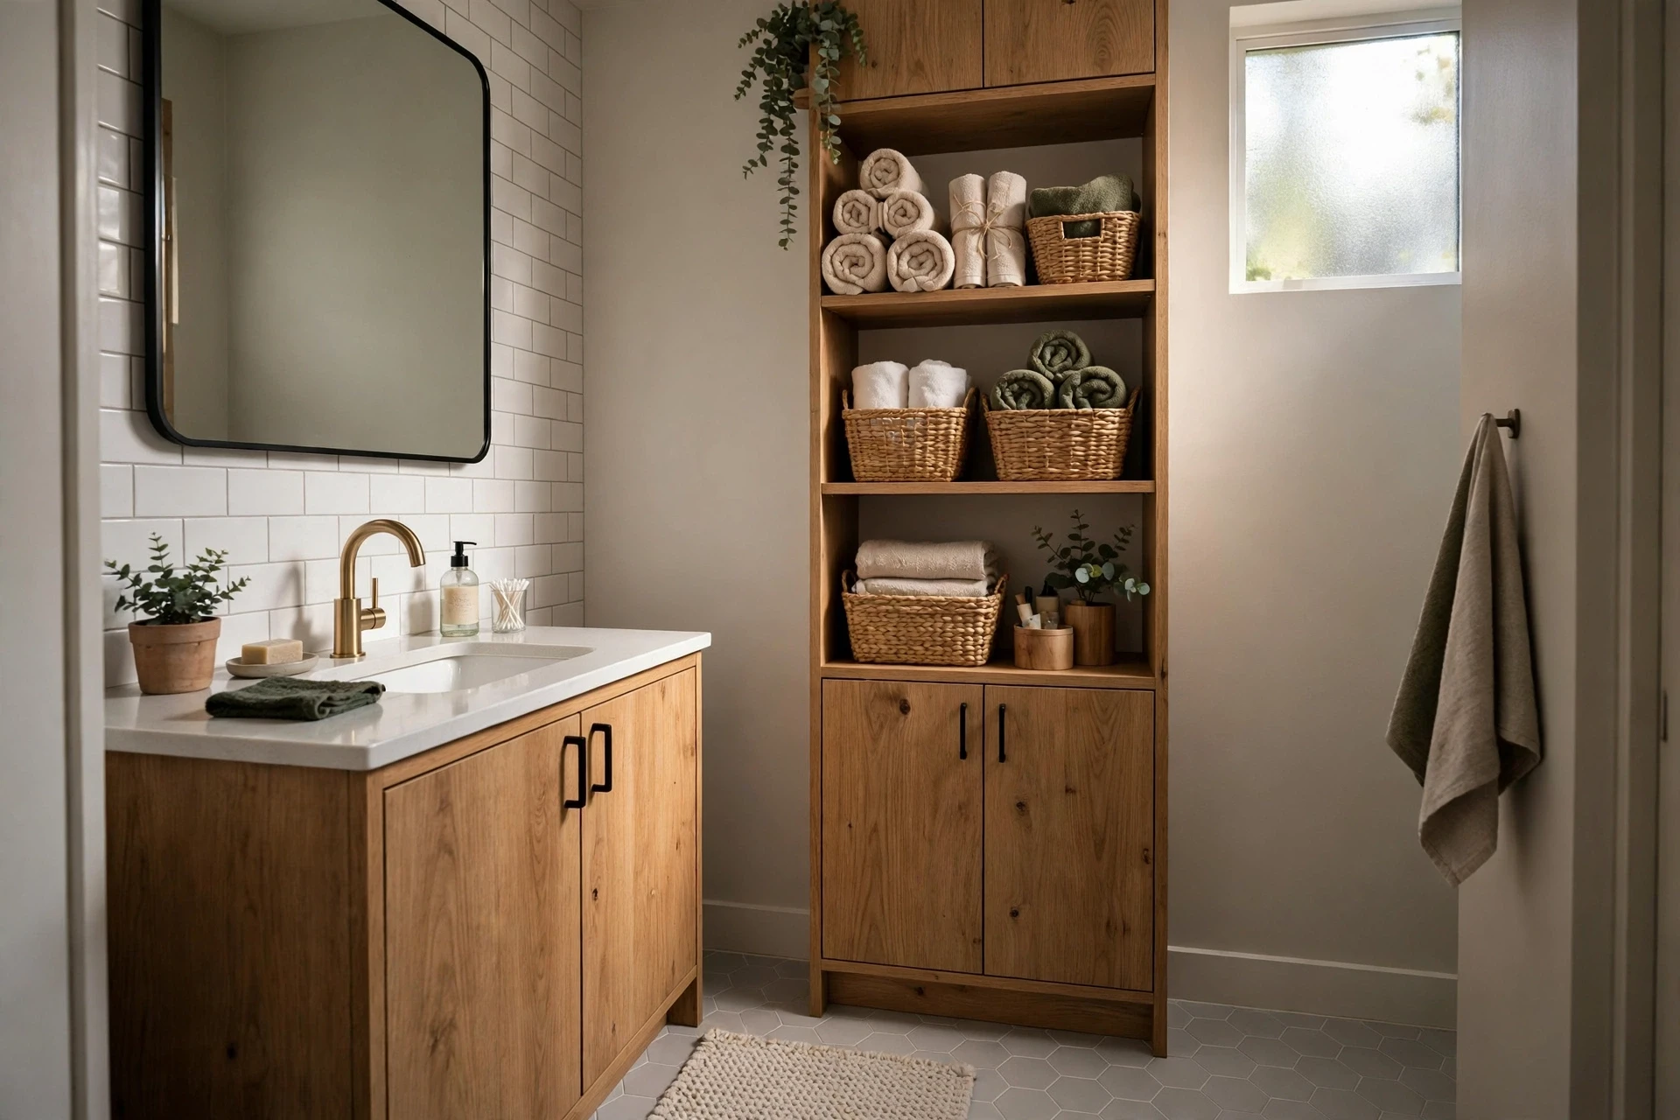
7. Vertical Storage Tower Beside the Vanity
In a small bathroom, the smartest storage goes up, not out. A tall, narrow storage tower beside the vanity uses vertical wall space that would otherwise be wasted, holding towels, toiletries, and cleaning supplies without eating into precious floor area. A tower only twelve to sixteen inches wide can store a surprising amount while keeping counters completely clear.
Choose a tower with a mix of closed cupboards for clutter and open shelves for rolled towels and pretty baskets. Match its finish to the vanity so the two read as one built-in unit, and stop it just below the ceiling to avoid a cramped, top-heavy feel. Keeping everyday items in the tower instead of on the counter is one of the fastest ways to make a compact bathroom feel calm and spacious.
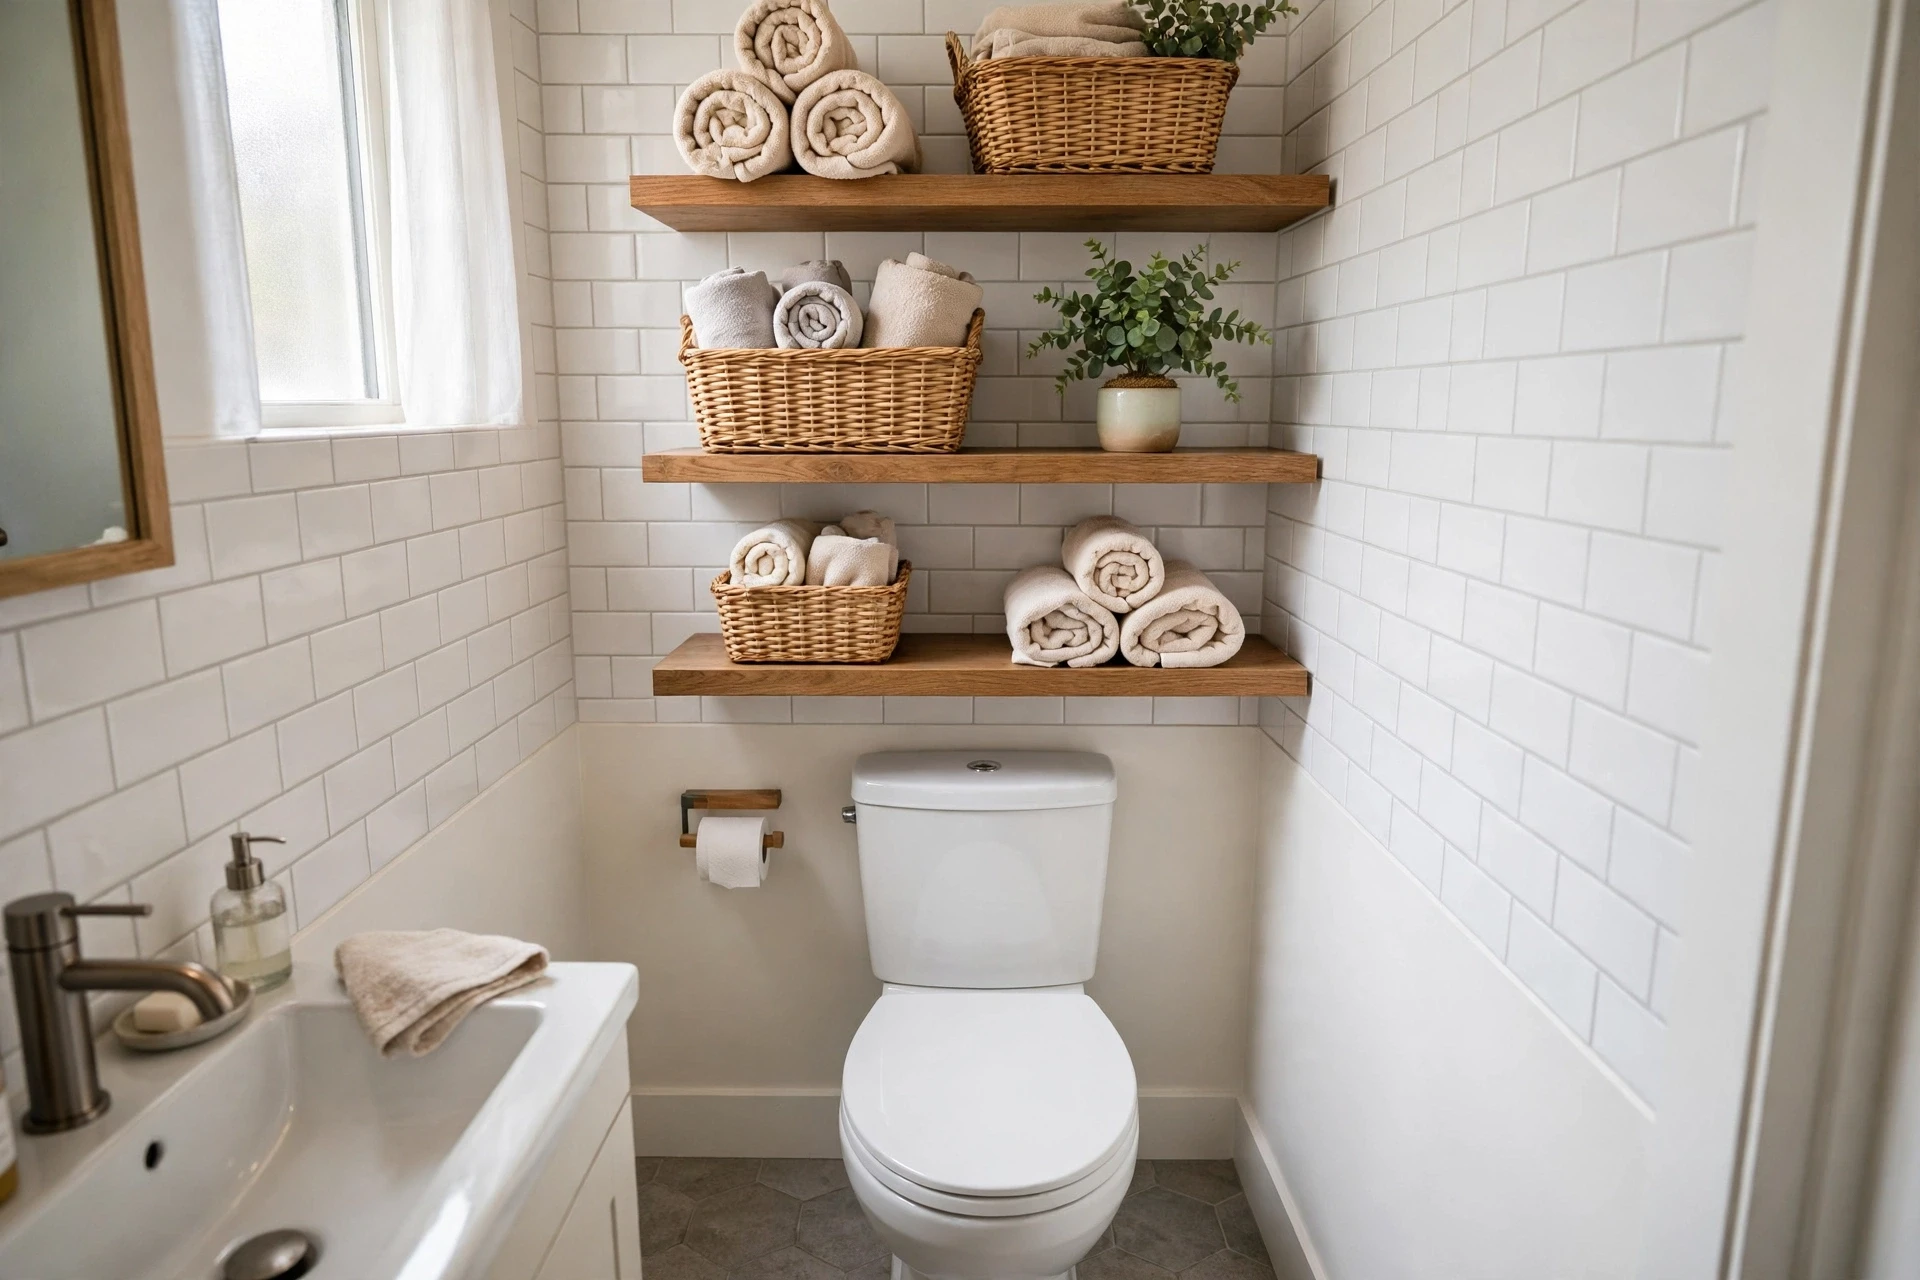
8. Over-Toilet Shelving That Uses Dead Space
The wall above the toilet is the most underused storage spot in almost every small bathroom. A set of floating shelves, a ladder-style over-toilet rack, or a slim cabinet there turns dead space into useful storage for towels, toilet paper, and baskets of toiletries. Because it sits above head height when seated and behind the usual sightline, it adds storage without making the room feel crowded.
Keep the lowest shelf high enough for comfortable clearance, and style it simply — rolled towels, matching baskets, and one small plant look tidy and intentional. Avoid overloading the shelves, which can feel oppressive in a tiny room. Closed baskets are your friend here: they hide visual clutter while keeping essentials within easy reach.
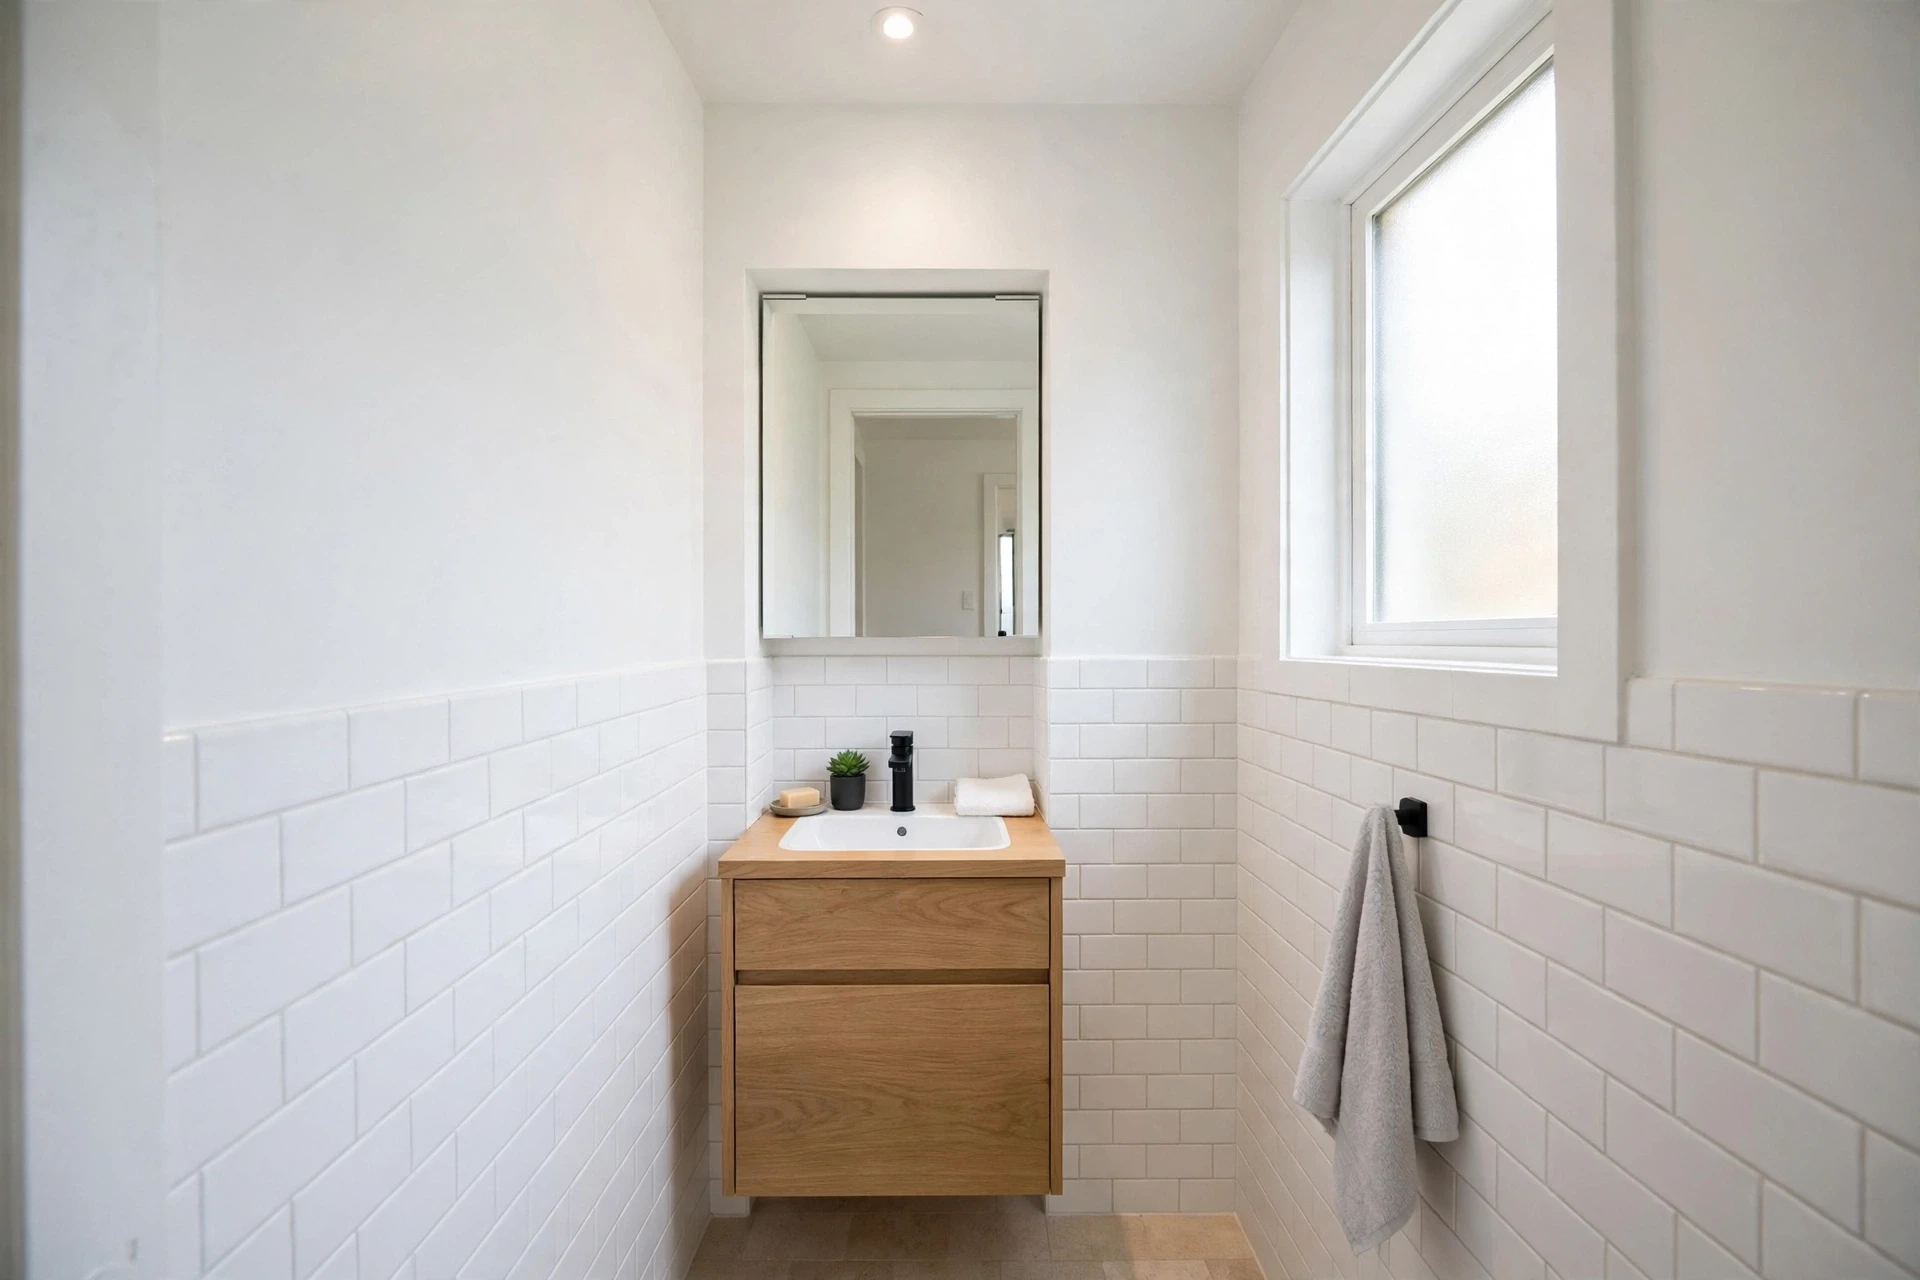
9. Recessed Mirrored Medicine Cabinet
A recessed mirrored medicine cabinet is a double win for a compact bathroom: a full-size mirror on the wall and hidden storage inside it, with almost no projection into the room. By sinking the cabinet into the wall cavity, you gain shelves for medicines, skincare, and dental essentials without losing a single inch of counter or floor space.
Choose a cabinet with adjustable glass shelves, a soft-close door, and, if the budget allows, interior lighting or a demister pad. If recessing is not possible, a slim surface-mounted mirrored cabinet still beats a plain mirror for storage. Either way, moving bottles off the counter and behind the mirror instantly makes a small bathroom look bigger and tidier.
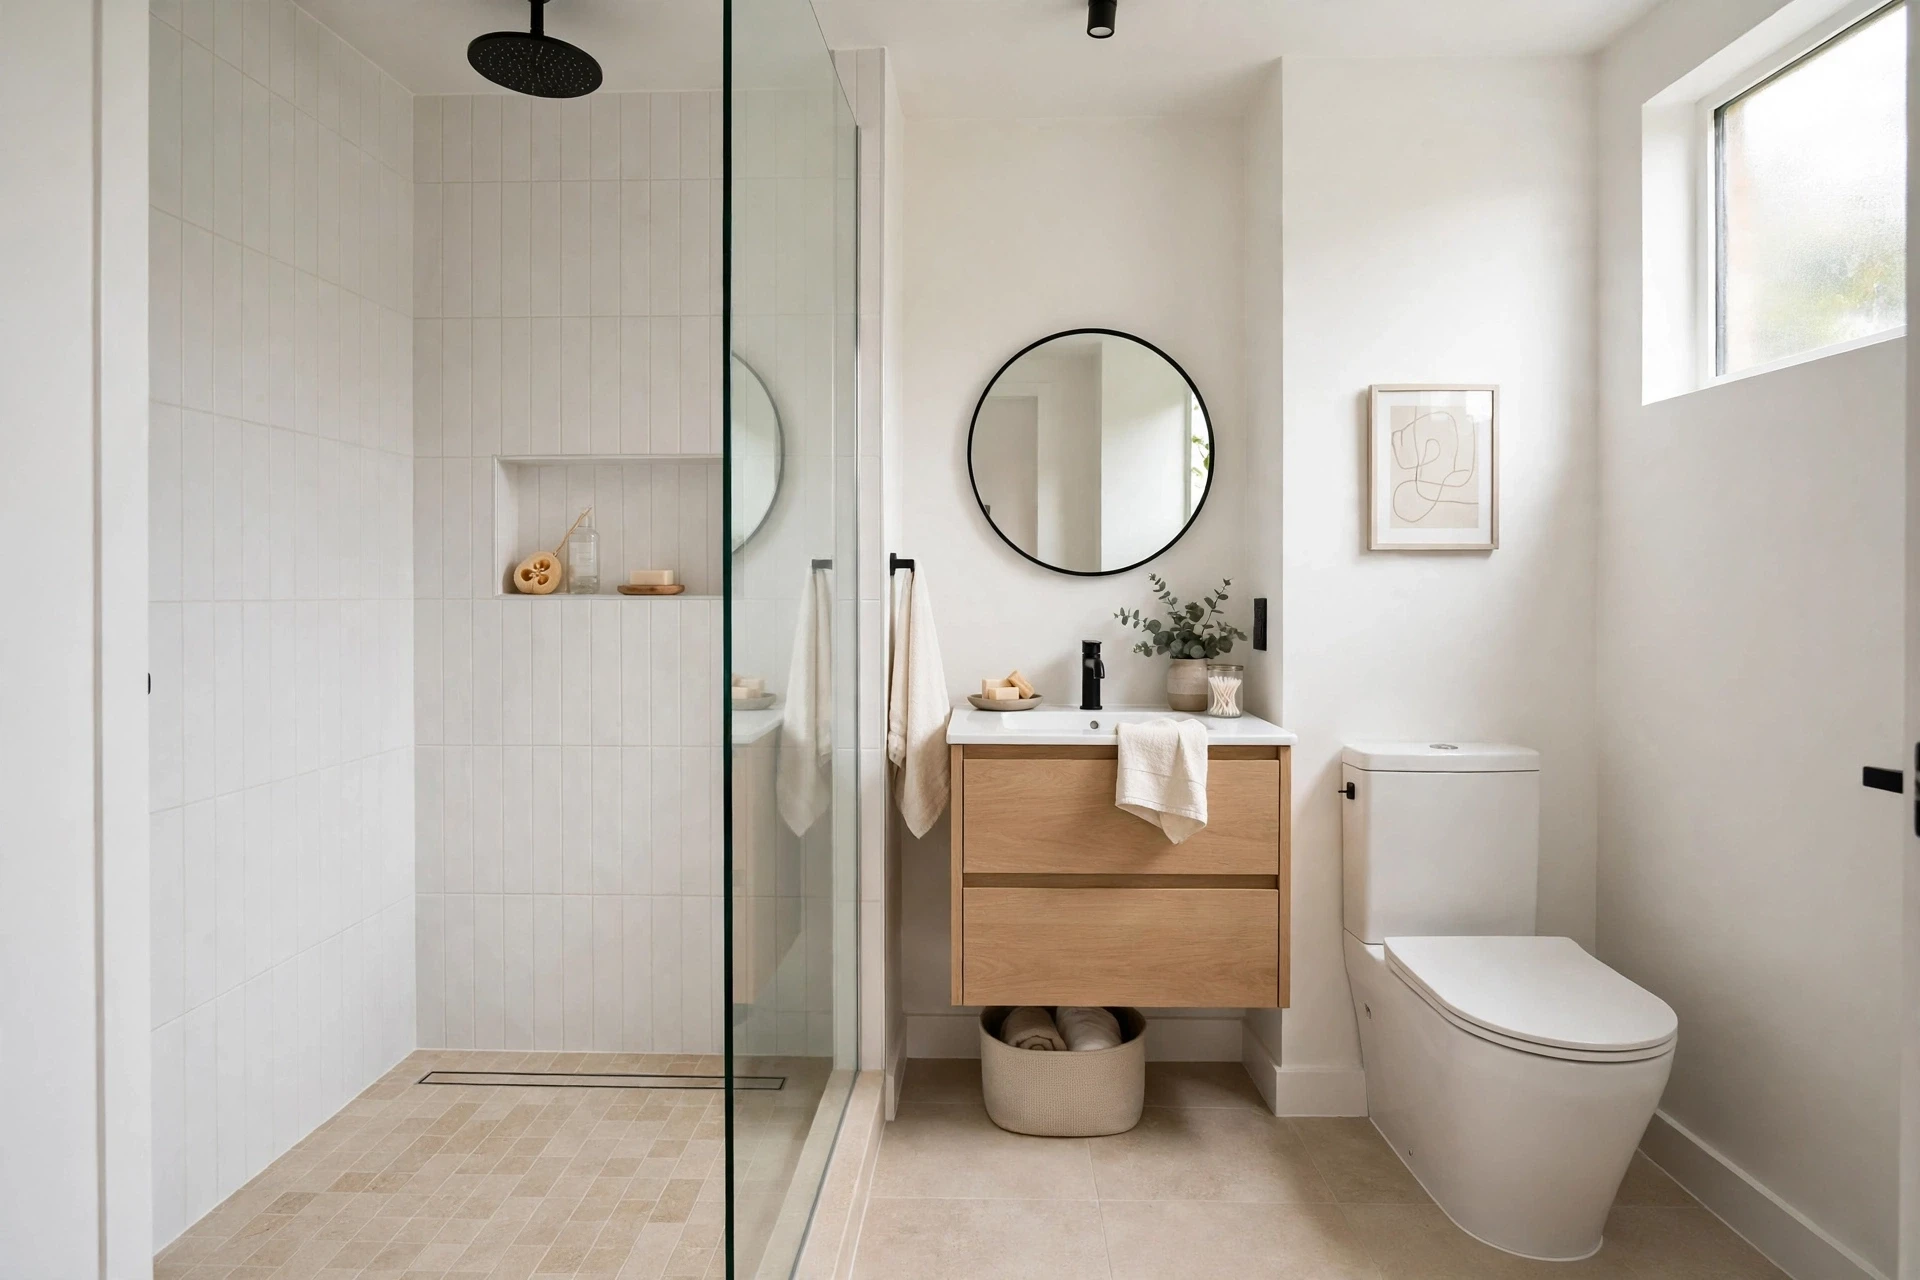
10. Frameless Glass Walk-In Shower
Replacing a bulky shower enclosure or a shower curtain with a single frameless glass panel transforms a small bathroom. The clear glass lets the eye travel straight to the back wall, so the shower no longer chops the room into pieces. A walk-in design with no door and no raised tray also removes trip points and makes the whole floor read as one continuous, larger surface.
Use low-iron glass for the clearest, least green-tinted view, and add an easy-clean coating to reduce water marks. A slight fall in the floor toward a linear drain keeps water contained without a step or lip. This layout is especially effective in compact ensuites, where a traditional cubicle would dominate the room.
11. Space-Saving Wet Room Layout
A fully tanked wet room is one of the smartest layouts for a very small bathroom because it removes the shower enclosure altogether. With the whole floor waterproofed and gently sloped to a drain, the shower can sit in a corner with just a slim glass screen, and the room feels open rather than divided. Wet rooms also make small bathrooms easier to clean, with no tray edges or frame seals to scrub.
Good waterproofing and correct floor falls are essential, so this is a job for an experienced installer. Add underfloor heating if you can — it dries the floor quickly and makes a compact wet room feel luxurious. Keep fixtures wall-hung where possible, and choose a wall-mounted shower control so no pipework steals space from the showering area.
12. Wall-Hung Toilet with Hidden Cistern
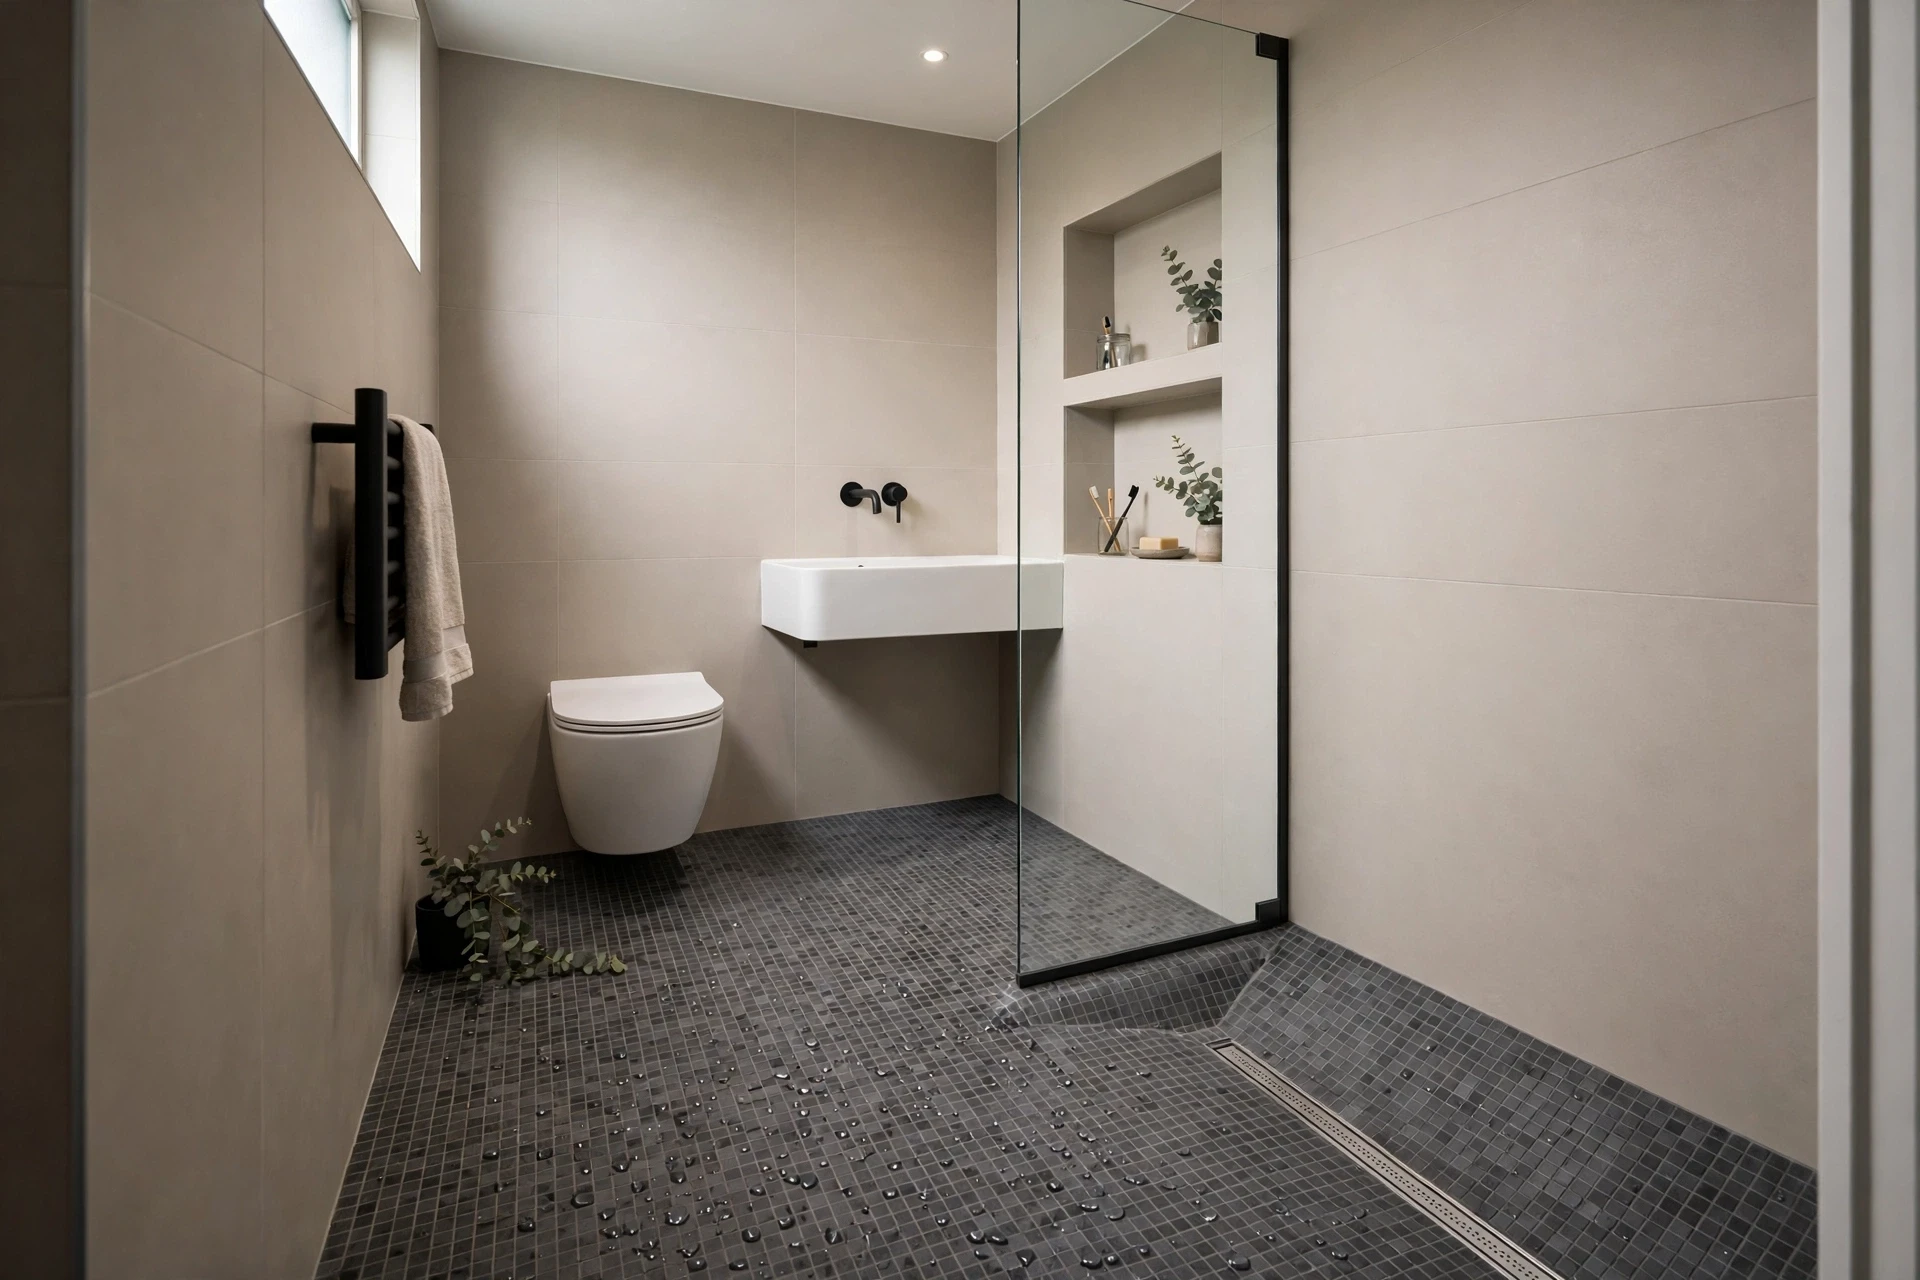
A wall-hung toilet with a concealed cistern saves real space in a compact bathroom — the frame and tank hide inside the wall, and the bowl projects far less than a standard close-coupled toilet. The floating bowl also shows more floor underneath, which makes the room feel larger and makes mopping quick and easy. It is a clean, modern look that suits small ensuites perfectly.
The cistern frame needs a stud wall or boxing, which can double as a handy shelf ledge behind the toilet for a plant or spare rolls. Choose a rimless bowl for easier cleaning and a soft-close seat. While the installation costs a little more, the space saved — often several inches of projection — is precious in a tiny bathroom.
13. Pocket Door That Saves Swing Space
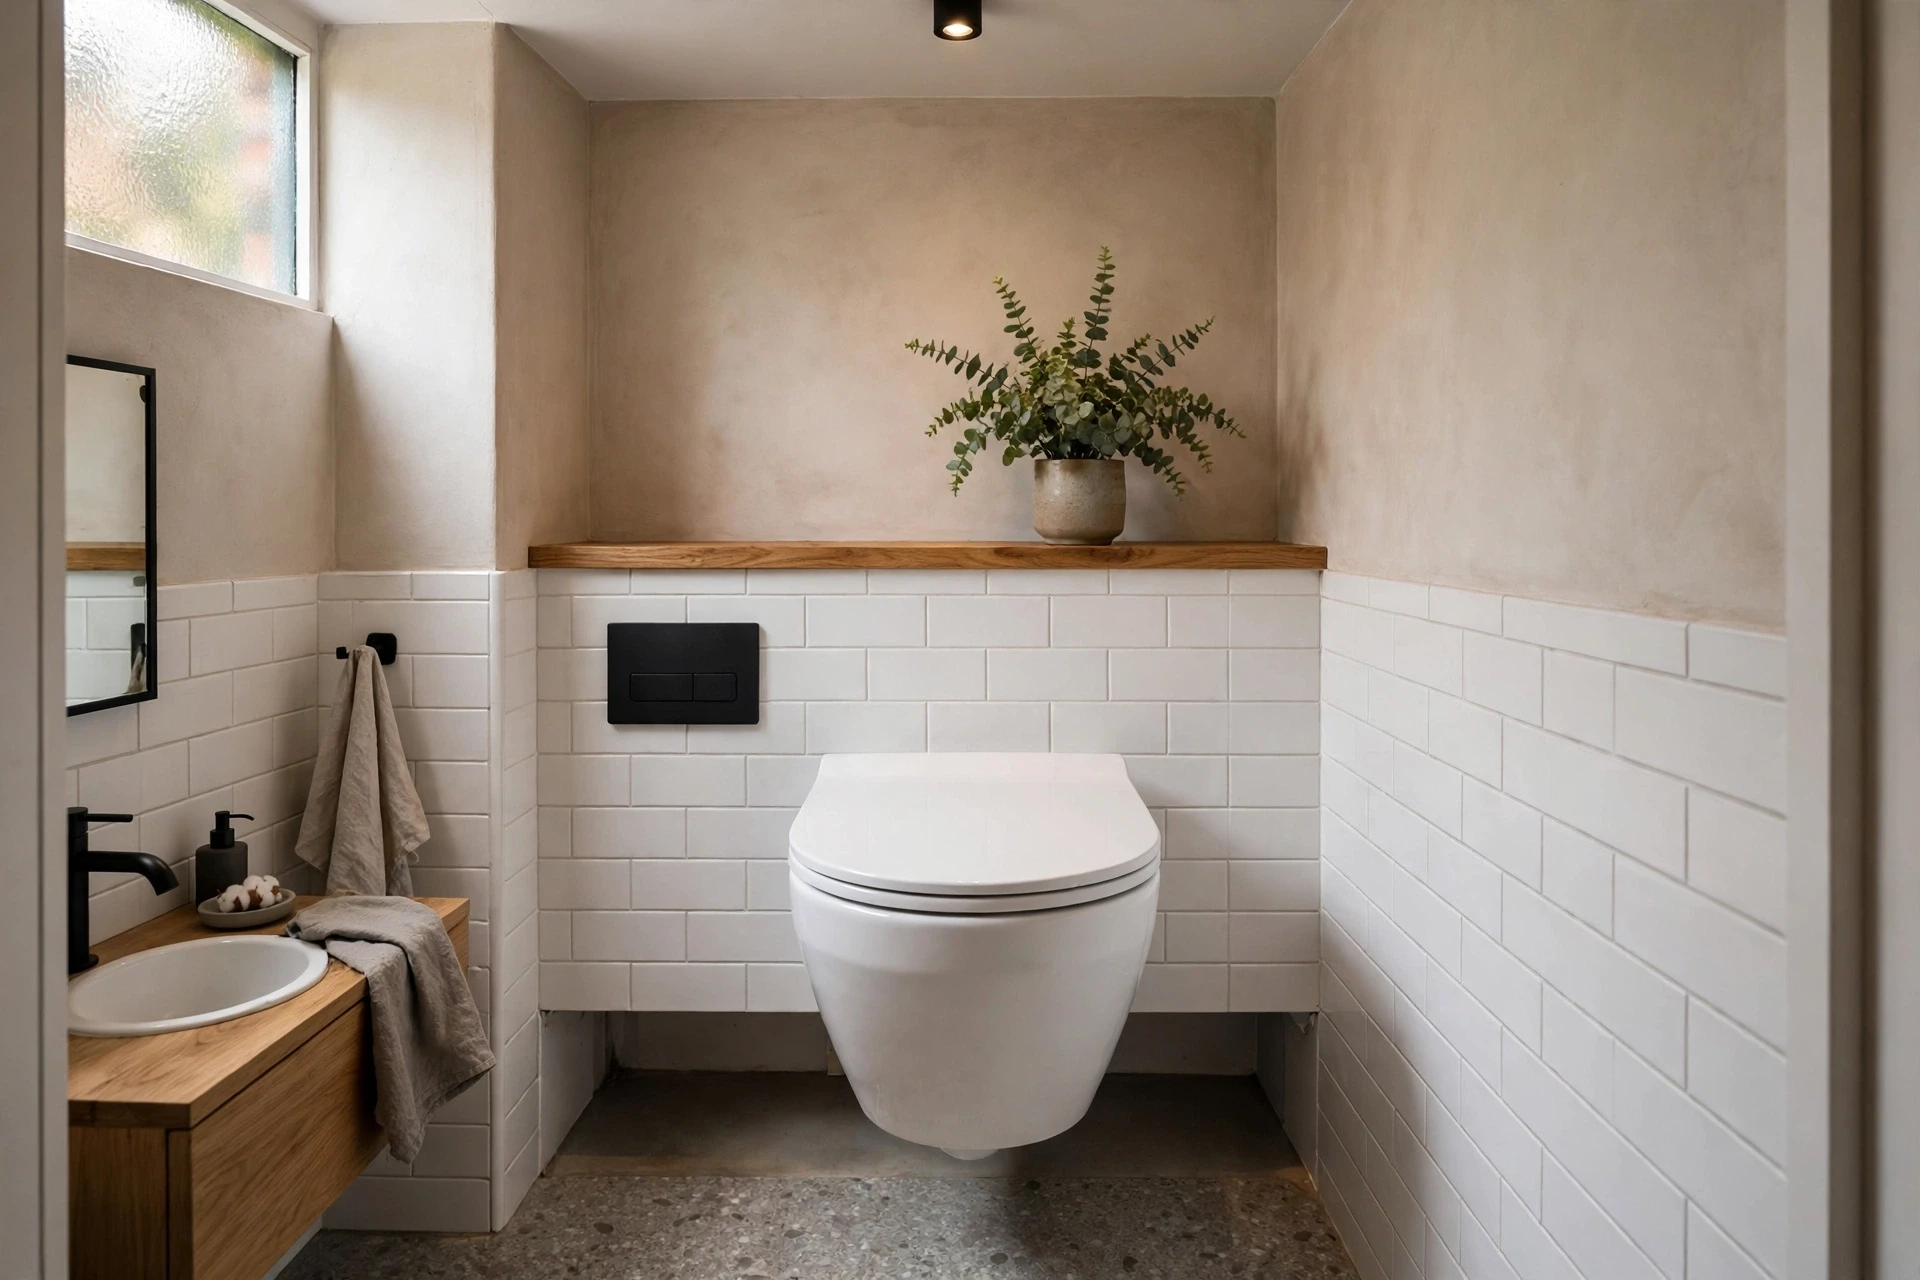
A standard hinged door can steal a surprising amount of usable space in a small bathroom, forcing awkward layouts around its swing. A pocket door that slides into the wall removes that problem completely, freeing the wall and floor the door would have swept across. That reclaimed area can mean a bigger vanity, a storage tower, or simply room to move comfortably.
If a pocket door is not practical, consider a sliding surface-mounted door or rehanging the existing door to swing outward into the hall. Even that simple change can transform a cramped ensuite. Whichever you choose, make sure locks and handles are easy to use and that the door still gives full privacy and sound insulation.
14. Large-Format Tiles for a Seamless Look
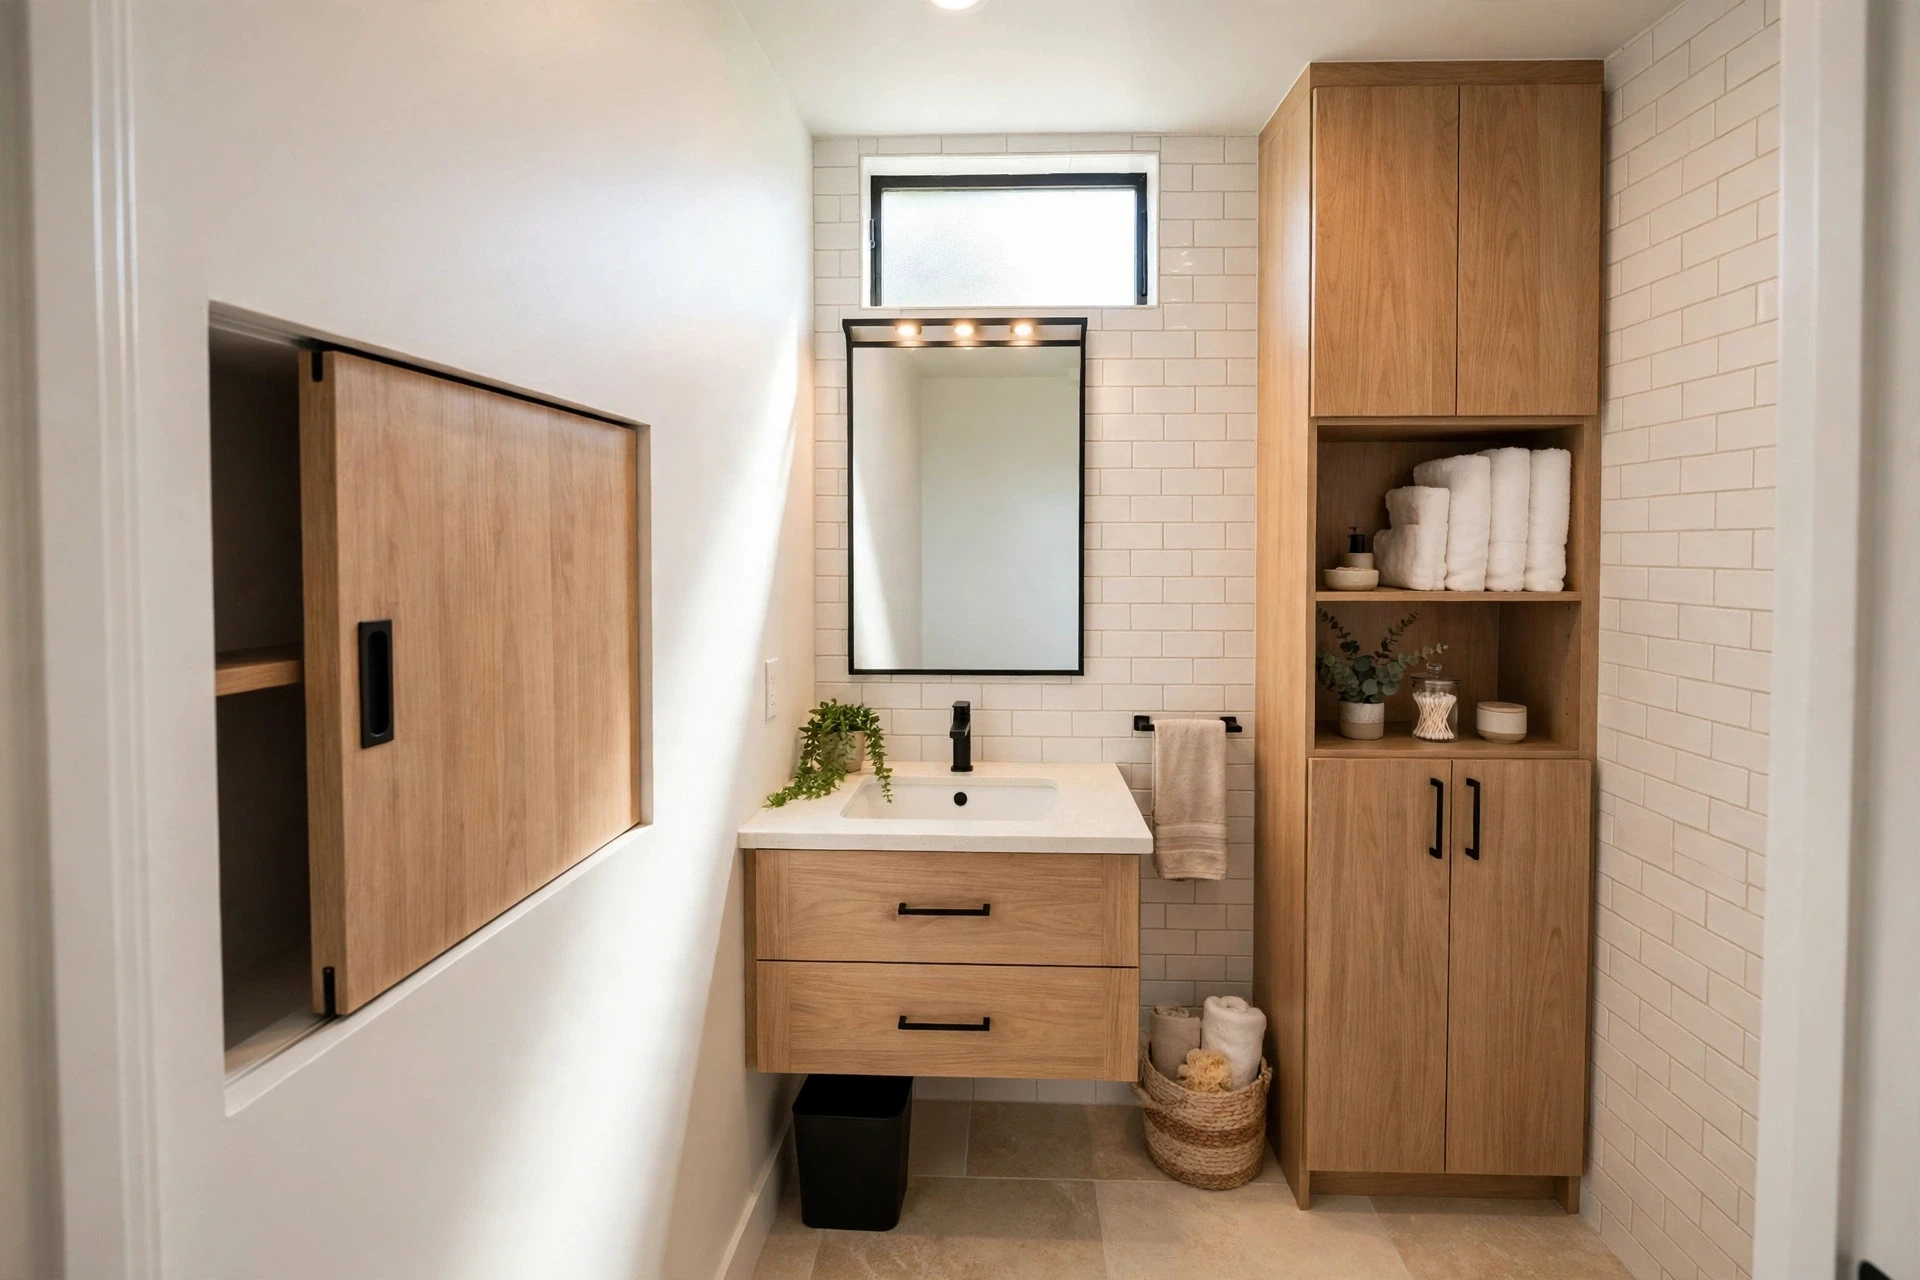
Large-format tiles are a powerful visual trick in a small bathroom because fewer tiles mean fewer grout lines breaking up the surface. With less grid pattern for the eye to read, walls and floors look calmer, smoother, and larger. A big tile in a light, soft finish can make a compact bathroom feel like a boutique hotel ensuite.
Use the same large tile on the floor and the shower walls to blur the boundaries between zones, and choose a grout colour that matches the tile closely. Rectified tiles with tight joints give the most seamless result. Large tiles also mean faster cleaning, with far less grout to scrub — a practical bonus in a busy small bathroom.
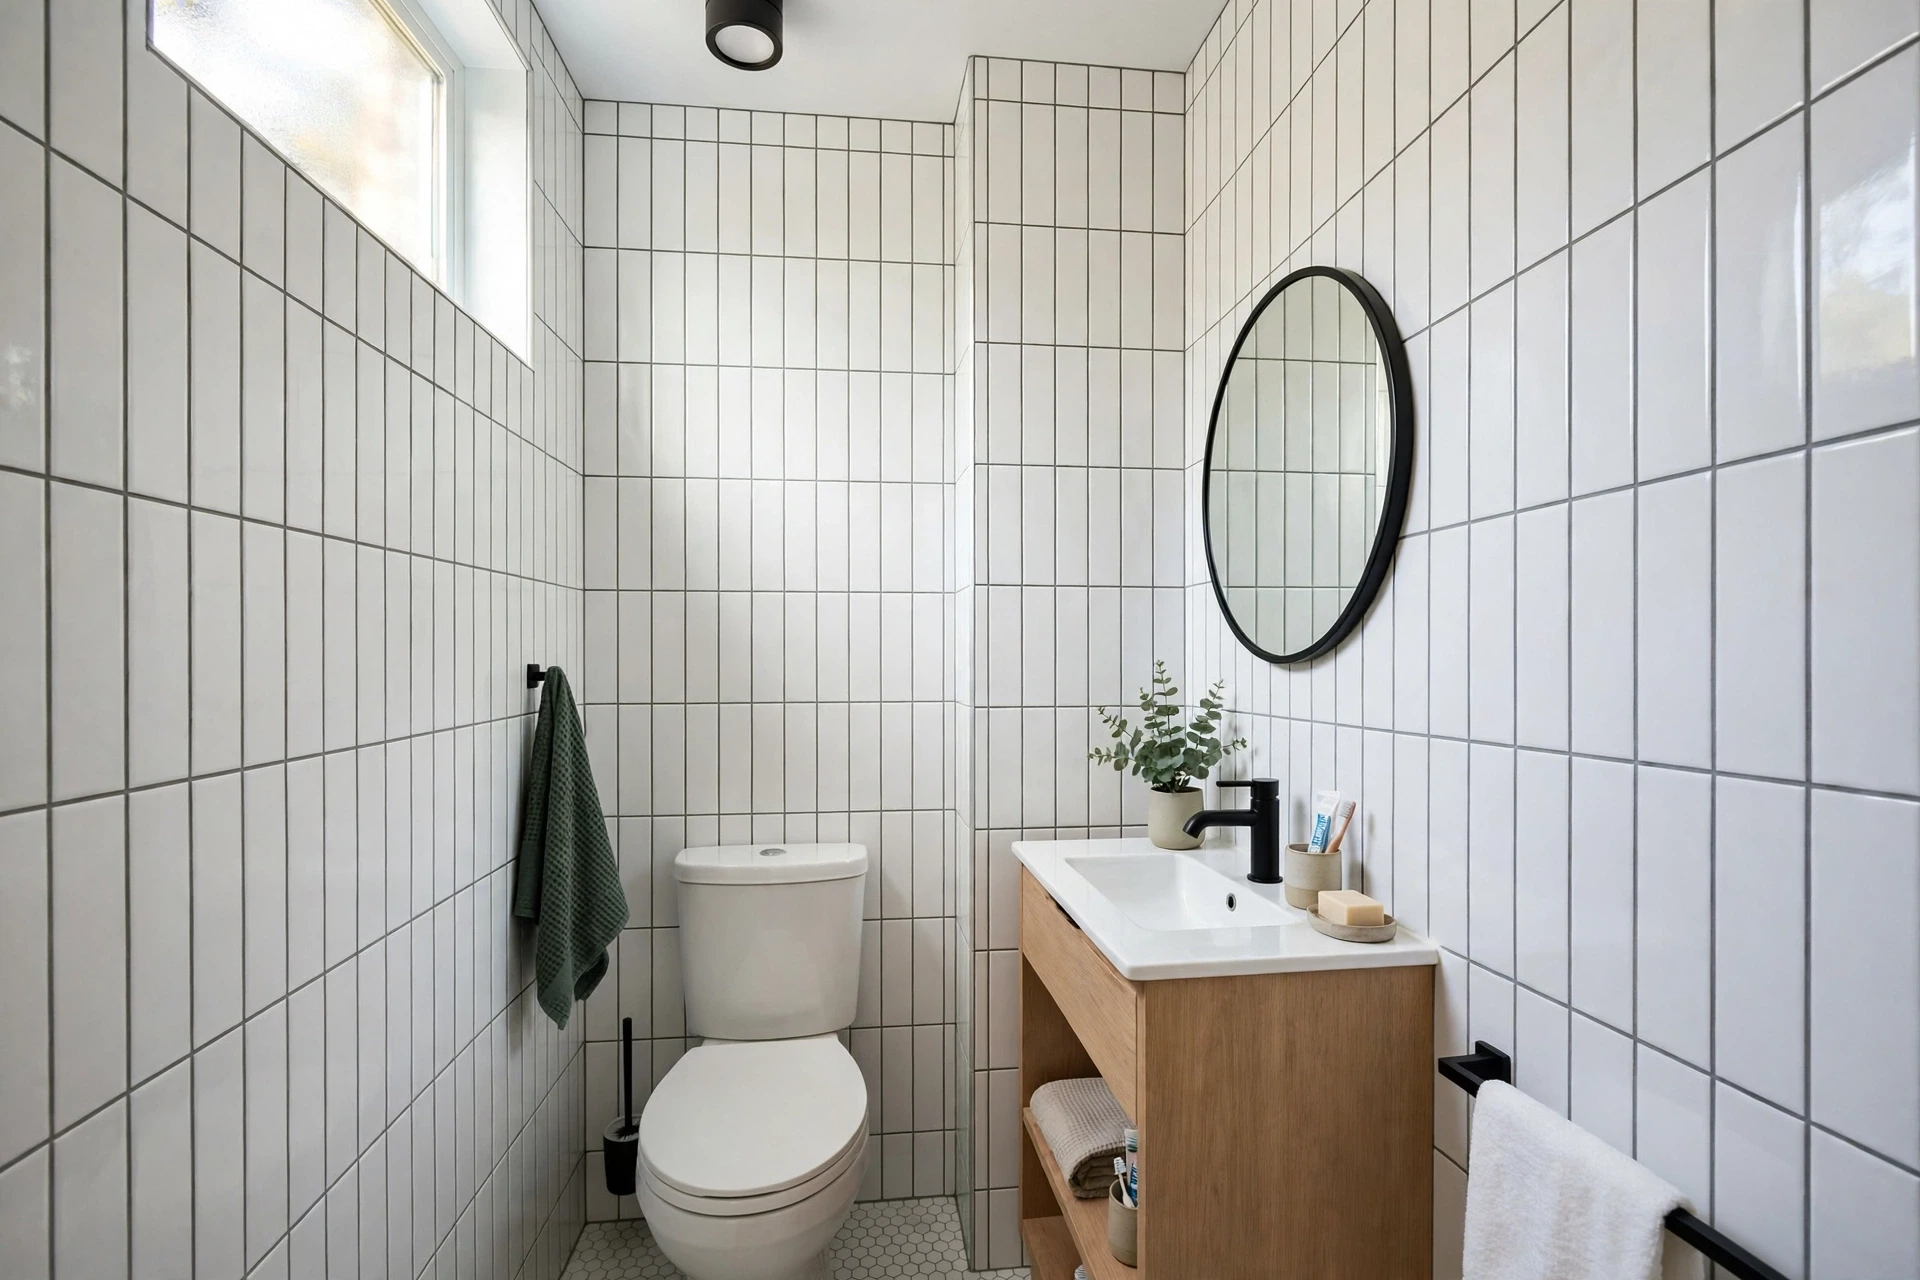
15. Vertical Subway Tiles to Stretch Height
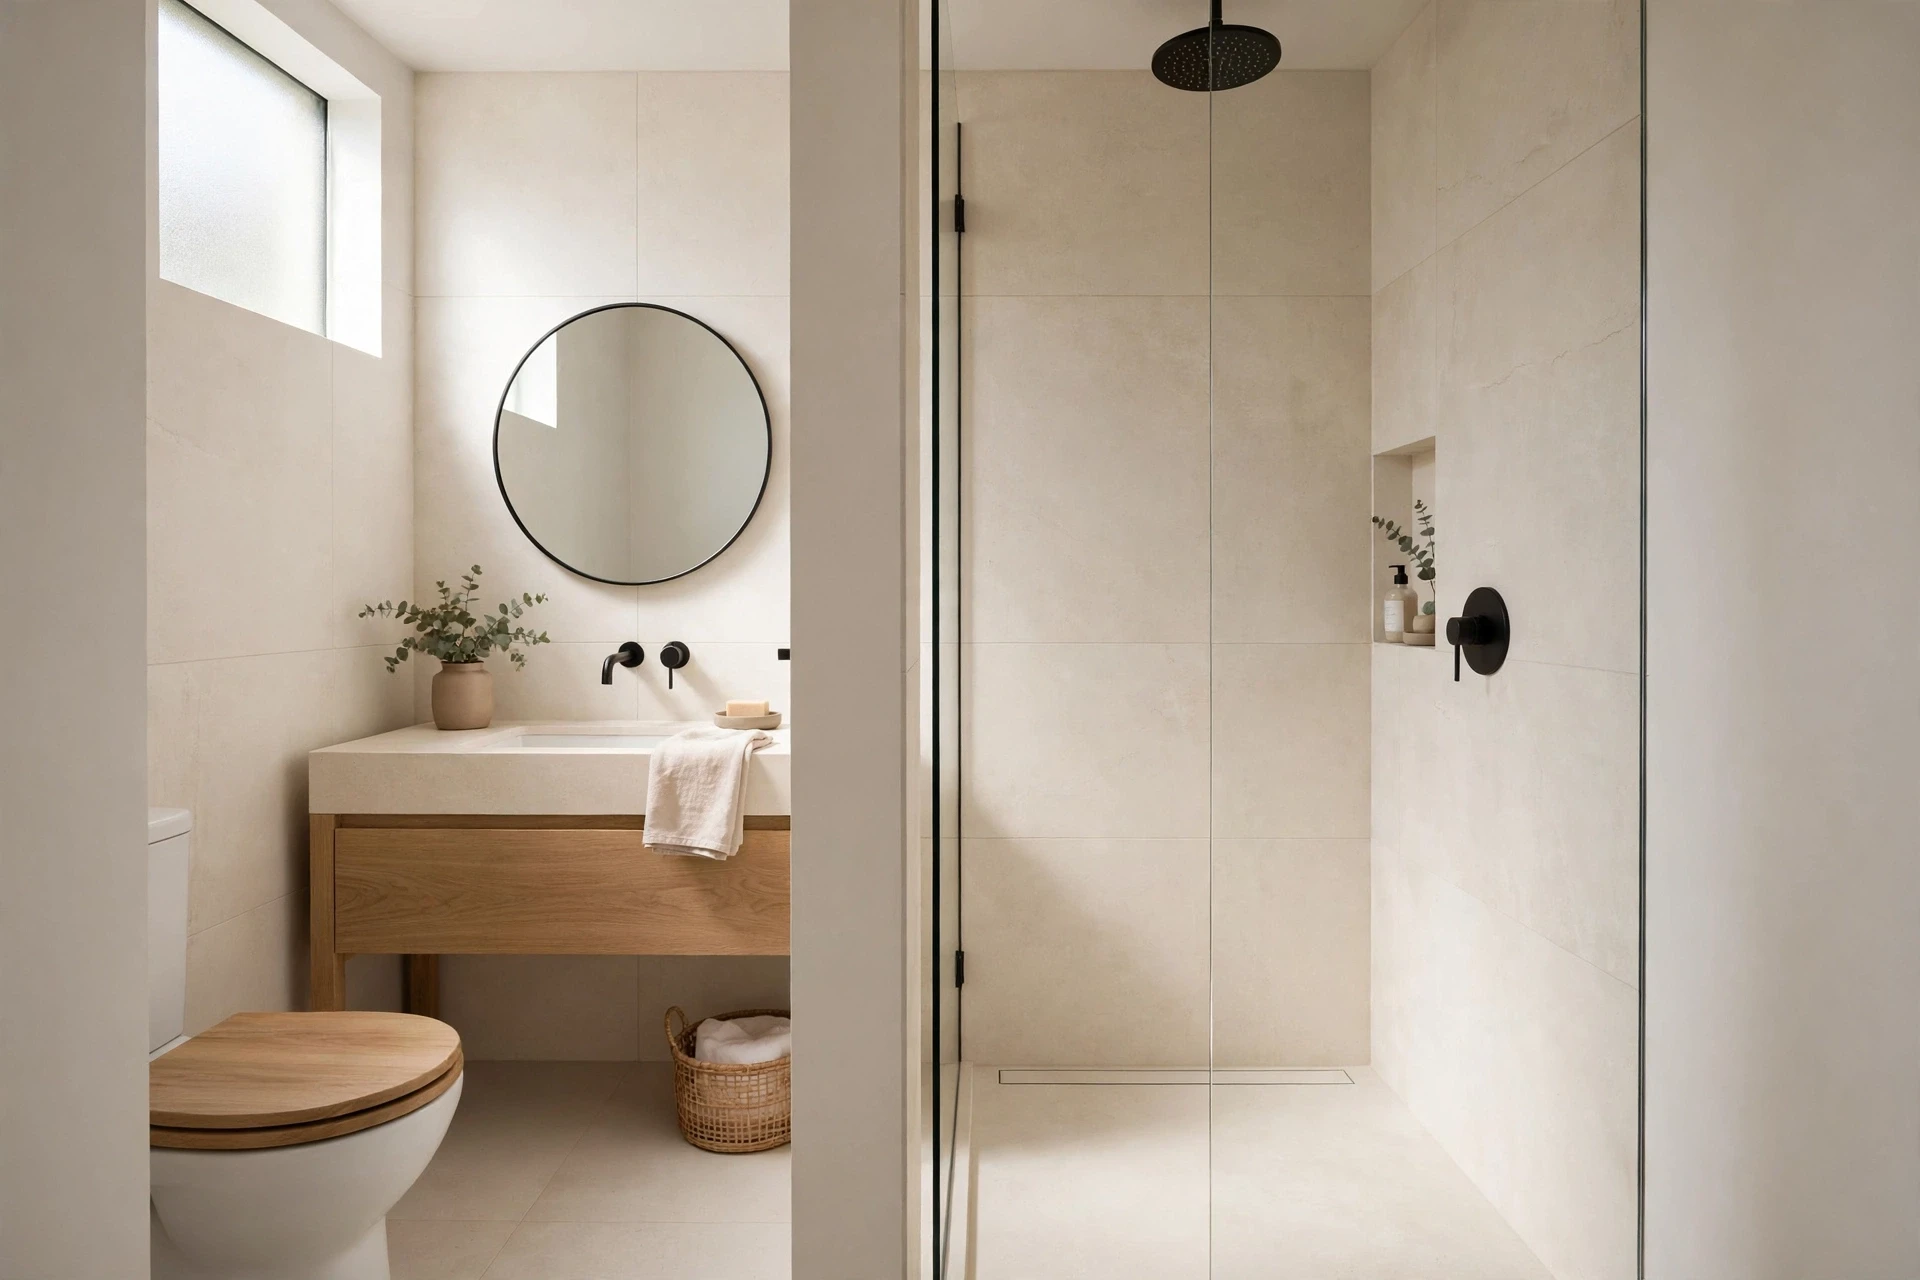
How you lay a tile matters as much as which tile you choose. Stacking classic subway tiles vertically — or laying rectangular tiles upright — draws the eye upward and makes a low-ceilinged small bathroom feel taller. The long vertical lines counteract the boxed-in feeling that compact rooms often have, especially in basements and loft conversions with limited headroom.
Pair vertical tiling with a light grout for a soft, spacious feel, or a slightly darker grout if you want the pattern to show while keeping the height trick. Take the tiles all the way to the ceiling rather than stopping at a rail, which would cut the wall in half visually. Full-height tiling also protects walls better in a steamy, compact space.
16. Floating Shelves for Open Storage
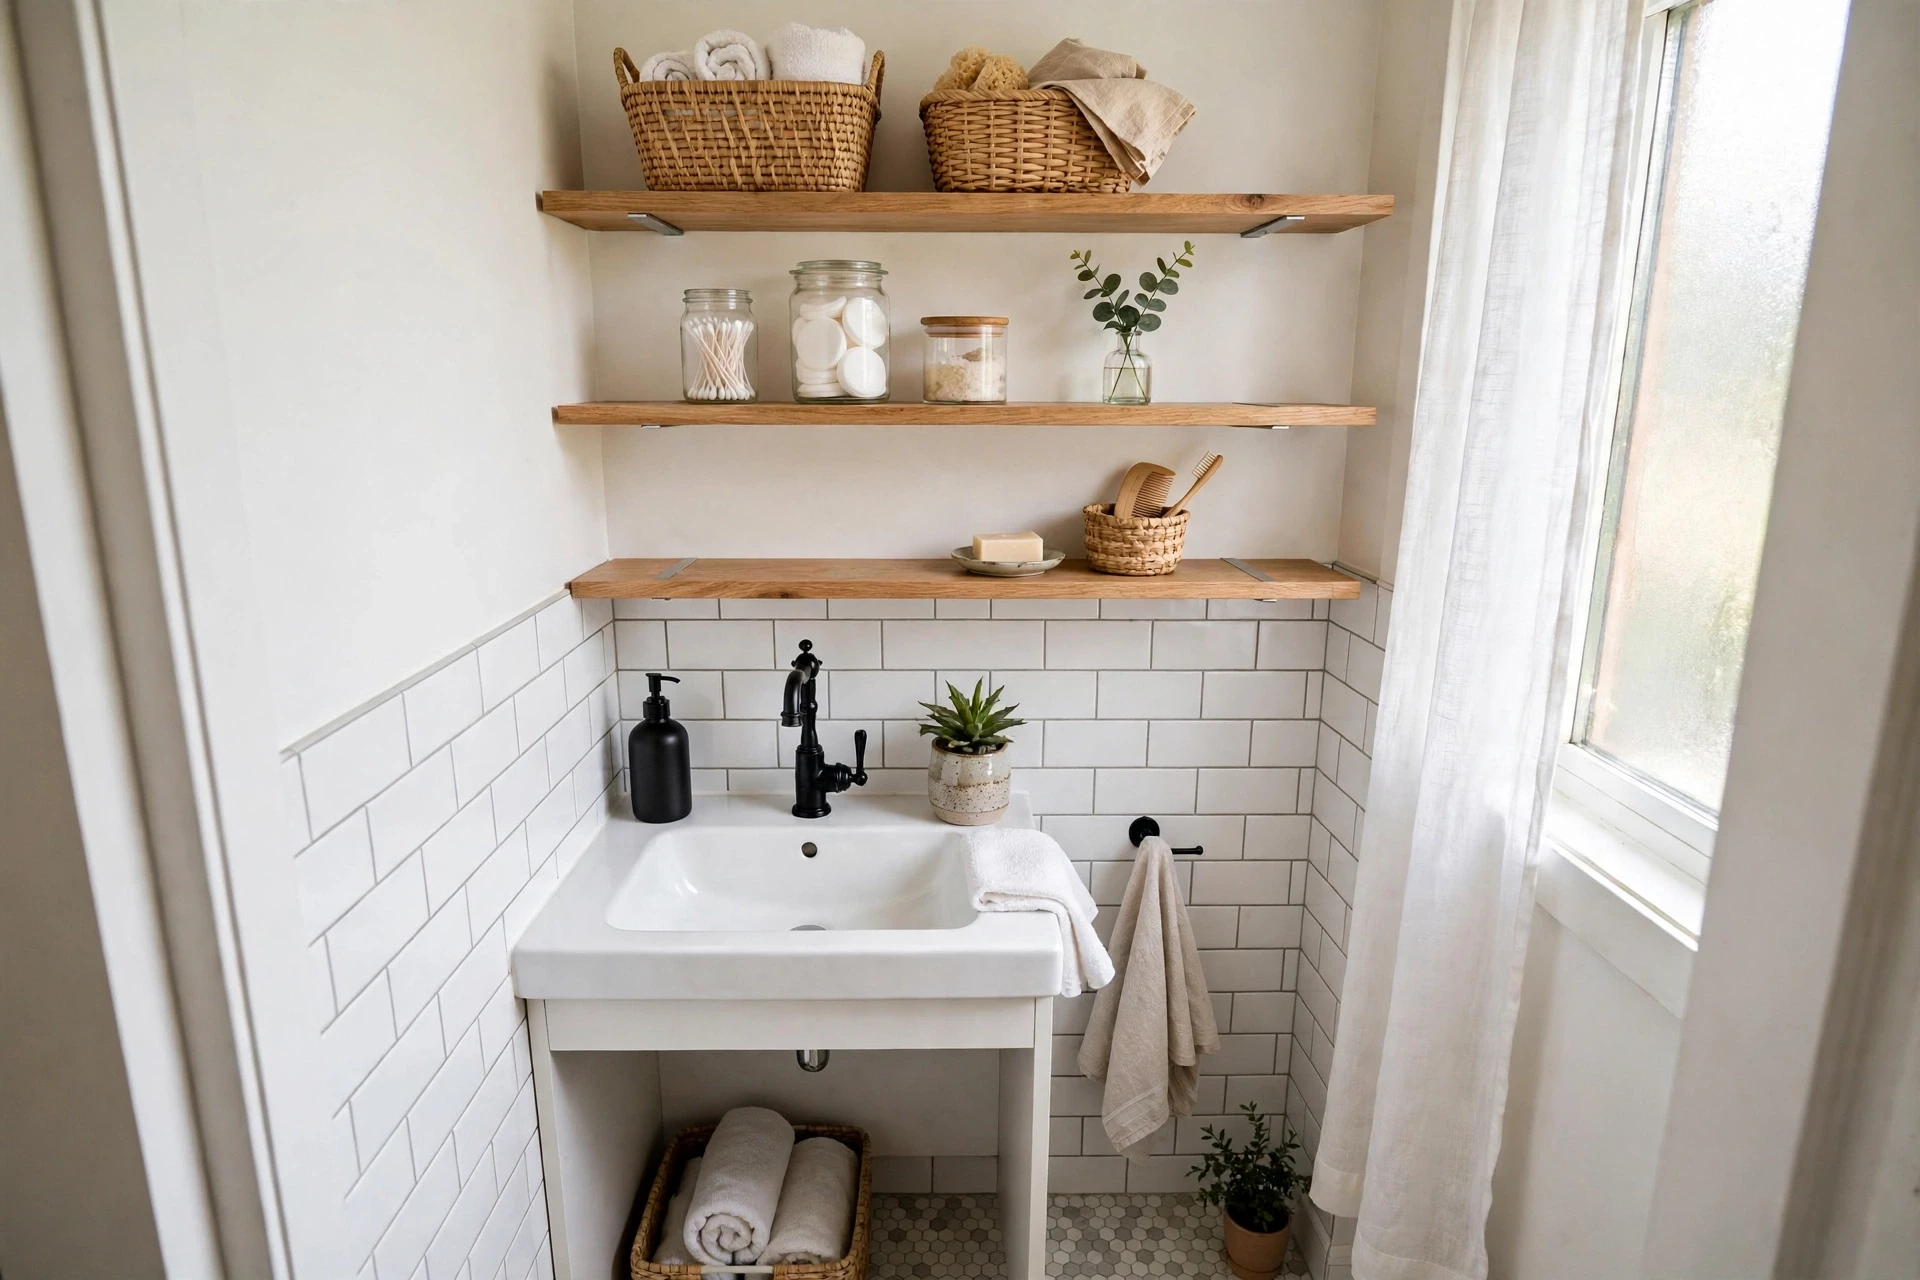
Floating shelves give a small bathroom storage without the bulk of a cabinet, keeping the walls light and the room feeling open. One or two slim shelves above the sink or beside the mirror hold everyday essentials in pretty jars and baskets, while the space underneath stays clear. Open shelving also forces a tidy habit, which is half the battle in a compact room.
Keep shelves shallow — around six inches deep — so nothing feels like it looms over you, and stick to a limited palette of containers for a calm look. Wood shelves add warmth against white tiles, while glass shelves almost disappear. Reserve open shelves for attractive, frequently used items and hide the rest in a drawer or cabinet.
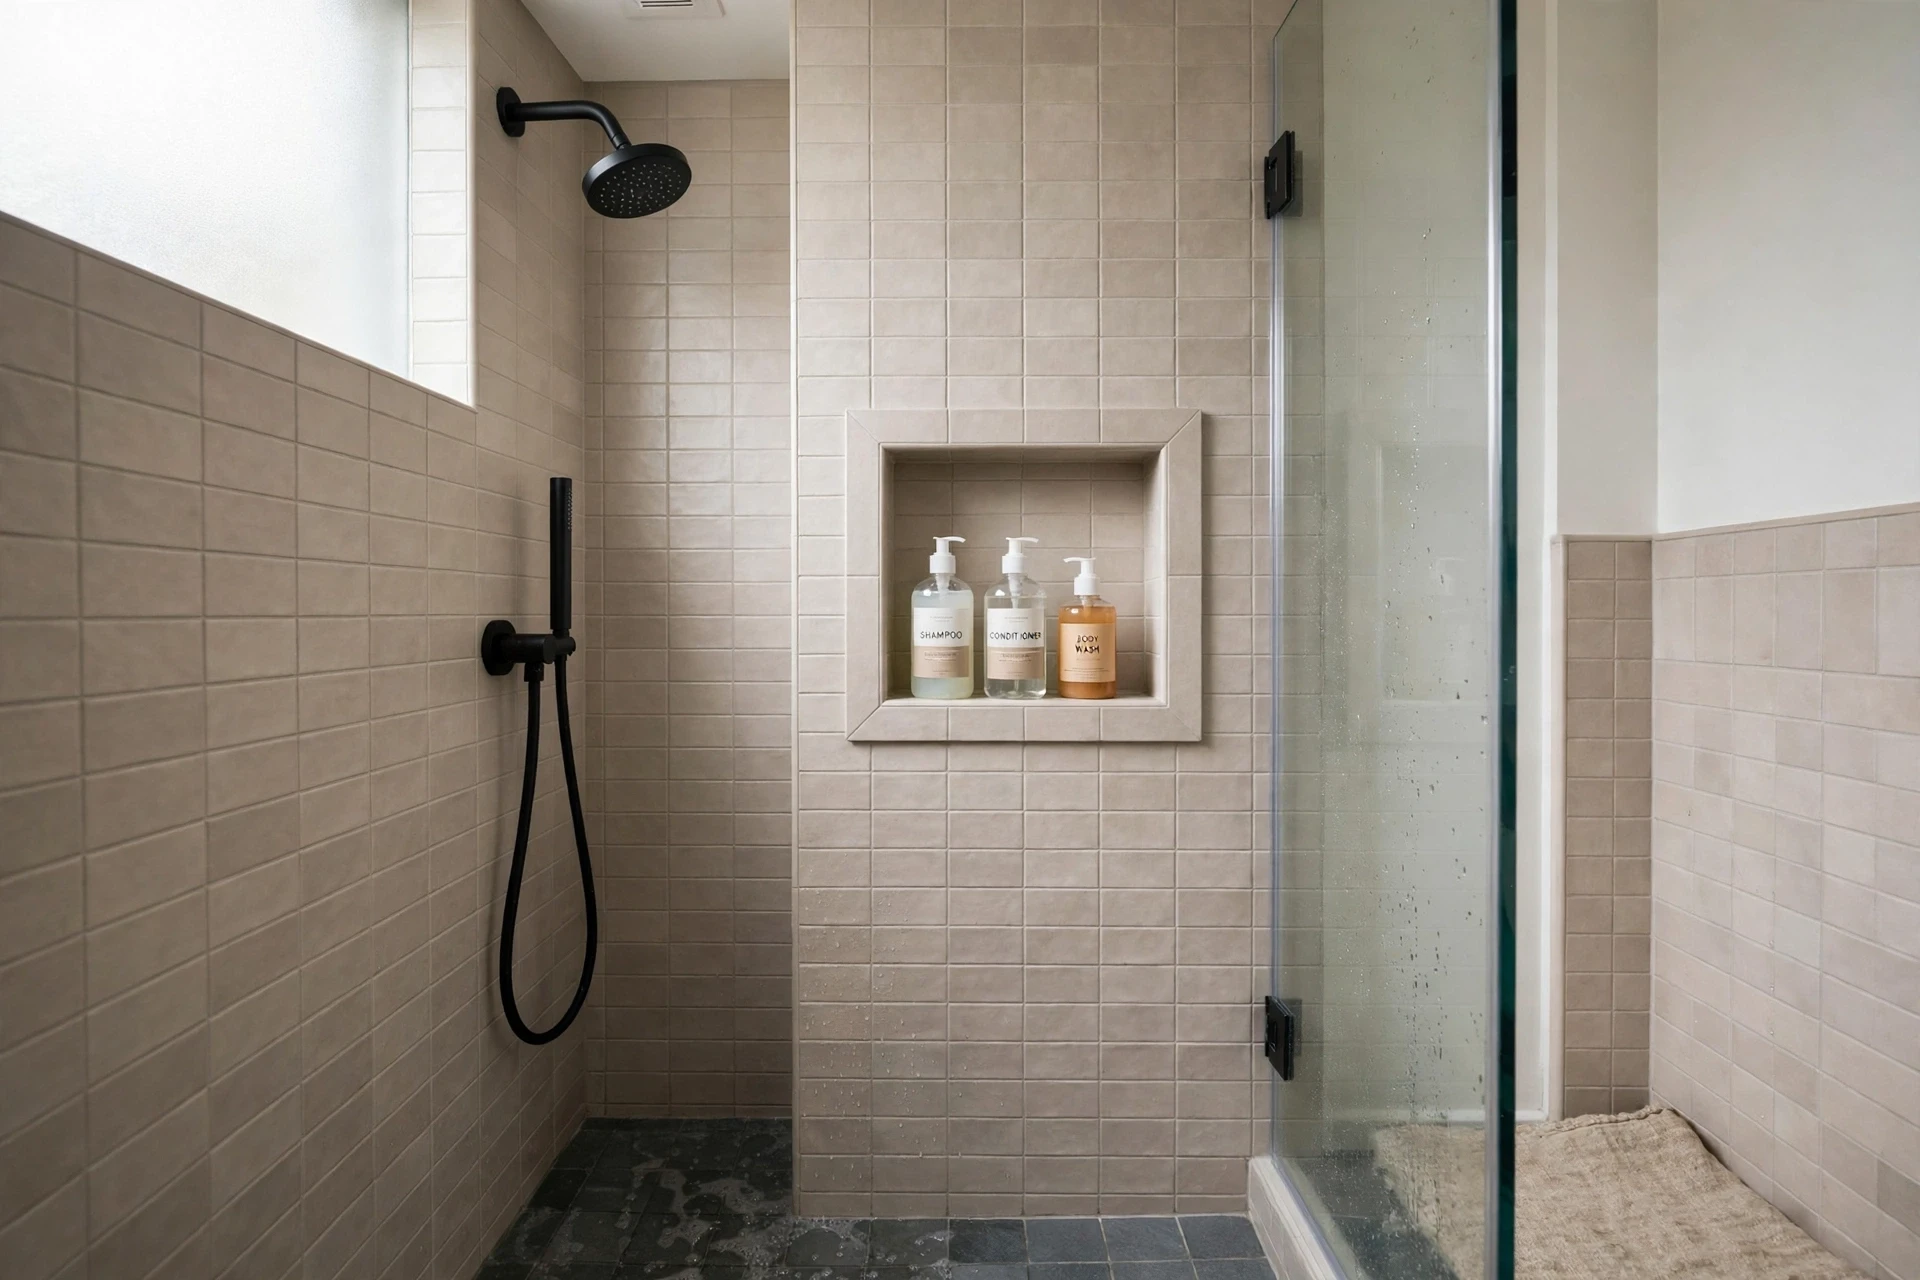
17. Built-In Shower Niches Instead of Caddies
A built-in shower niche replaces clunky hanging caddies and corner shelves with sleek storage set into the wall itself. Bottles sit inside the wall thickness rather than projecting into your showering space, which matters enormously in a compact shower. A well-placed niche also looks intentional and hotel-like, rather than like an afterthought.
Plan the niche height around your tallest bottles and position it within easy reach of the shower controls but out of the direct water stream. Tile the niche in the same finish as the walls for a seamless look, or make it a small feature with a contrasting tile. Add a second small niche lower down for a foot rest when shaving legs — a thoughtful touch in a small shower.
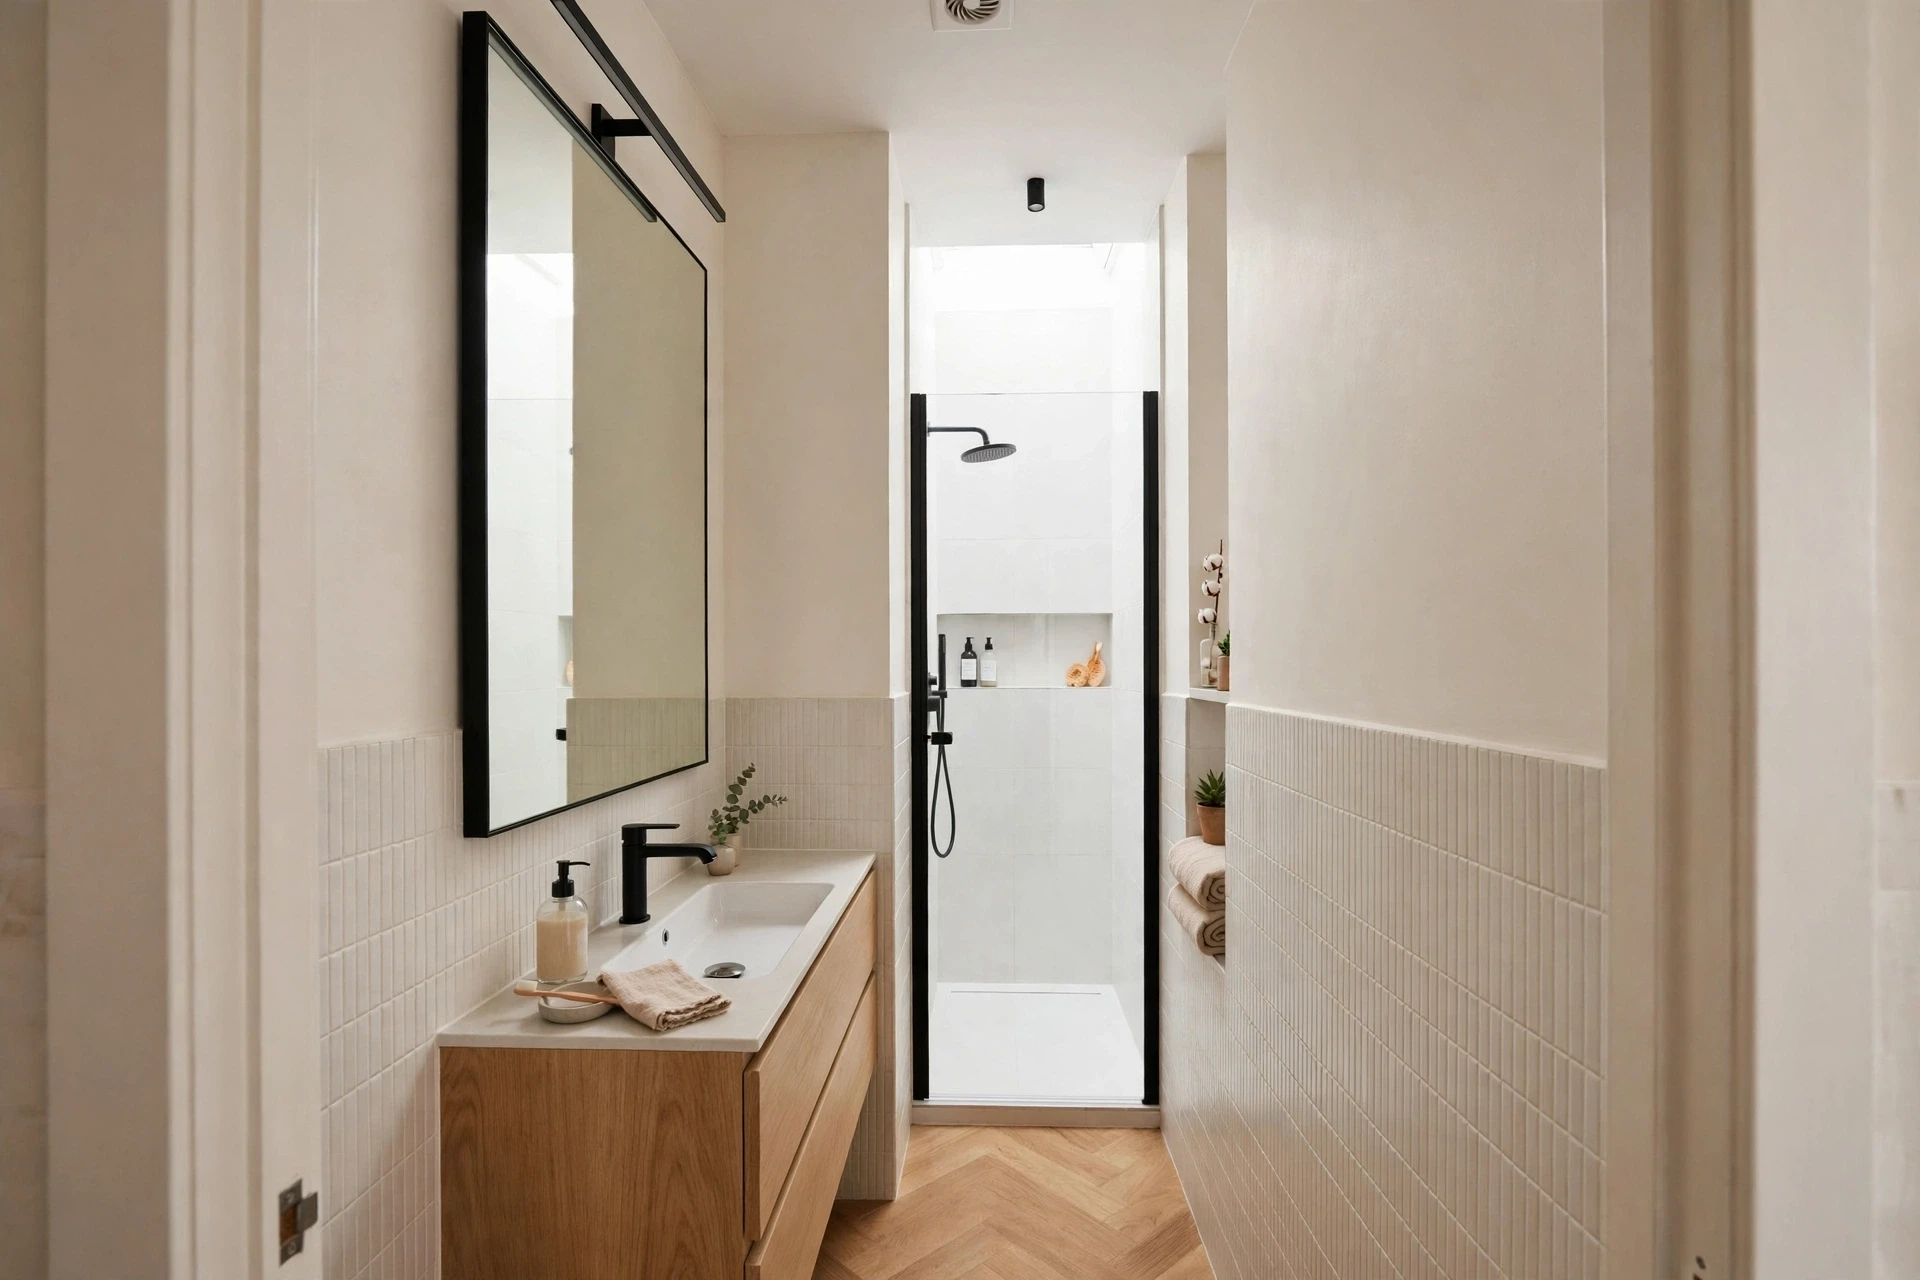
18. Slimline Vanity for Narrow Bathrooms
When a bathroom is long and narrow, a slimline vanity with a reduced depth is the answer. Standard vanities are often too deep for tight rooms, leaving barely any space to stand at the sink. A narrow-depth unit — sometimes just fourteen to sixteen inches deep — gives you storage and a usable basin while restoring comfortable clearance in front of it.
Look for slimline basins with the faucet mounted at the side or on the wall, which keeps the bowl as large as possible within the narrow footprint. Drawers with plumbing cut-outs make the most of the shallow cabinet. Pair the unit with a tall mirror to balance its proportions, and the narrow bathroom will feel designed rather than squeezed.
19. Backlit Mirror for Shadow-Free Light
Good lighting makes a small bathroom feel bigger, and a backlit mirror delivers it beautifully. LEDs hidden behind the mirror cast a soft halo onto the wall and even, shadow-free light onto your face — perfect for makeup and shaving in a compact room with little natural light. The glow also makes the mirror appear to float, adding a sense of depth to the wall.
Choose a mirror with adjustable brightness and colour temperature if you can, plus a demister pad so it stays clear after showers. Layer the backlit mirror with a ceiling light rather than relying on it alone, so the whole room is evenly lit. In a windowless ensuite, this single upgrade can change the room from gloomy to bright and spacious-feeling.
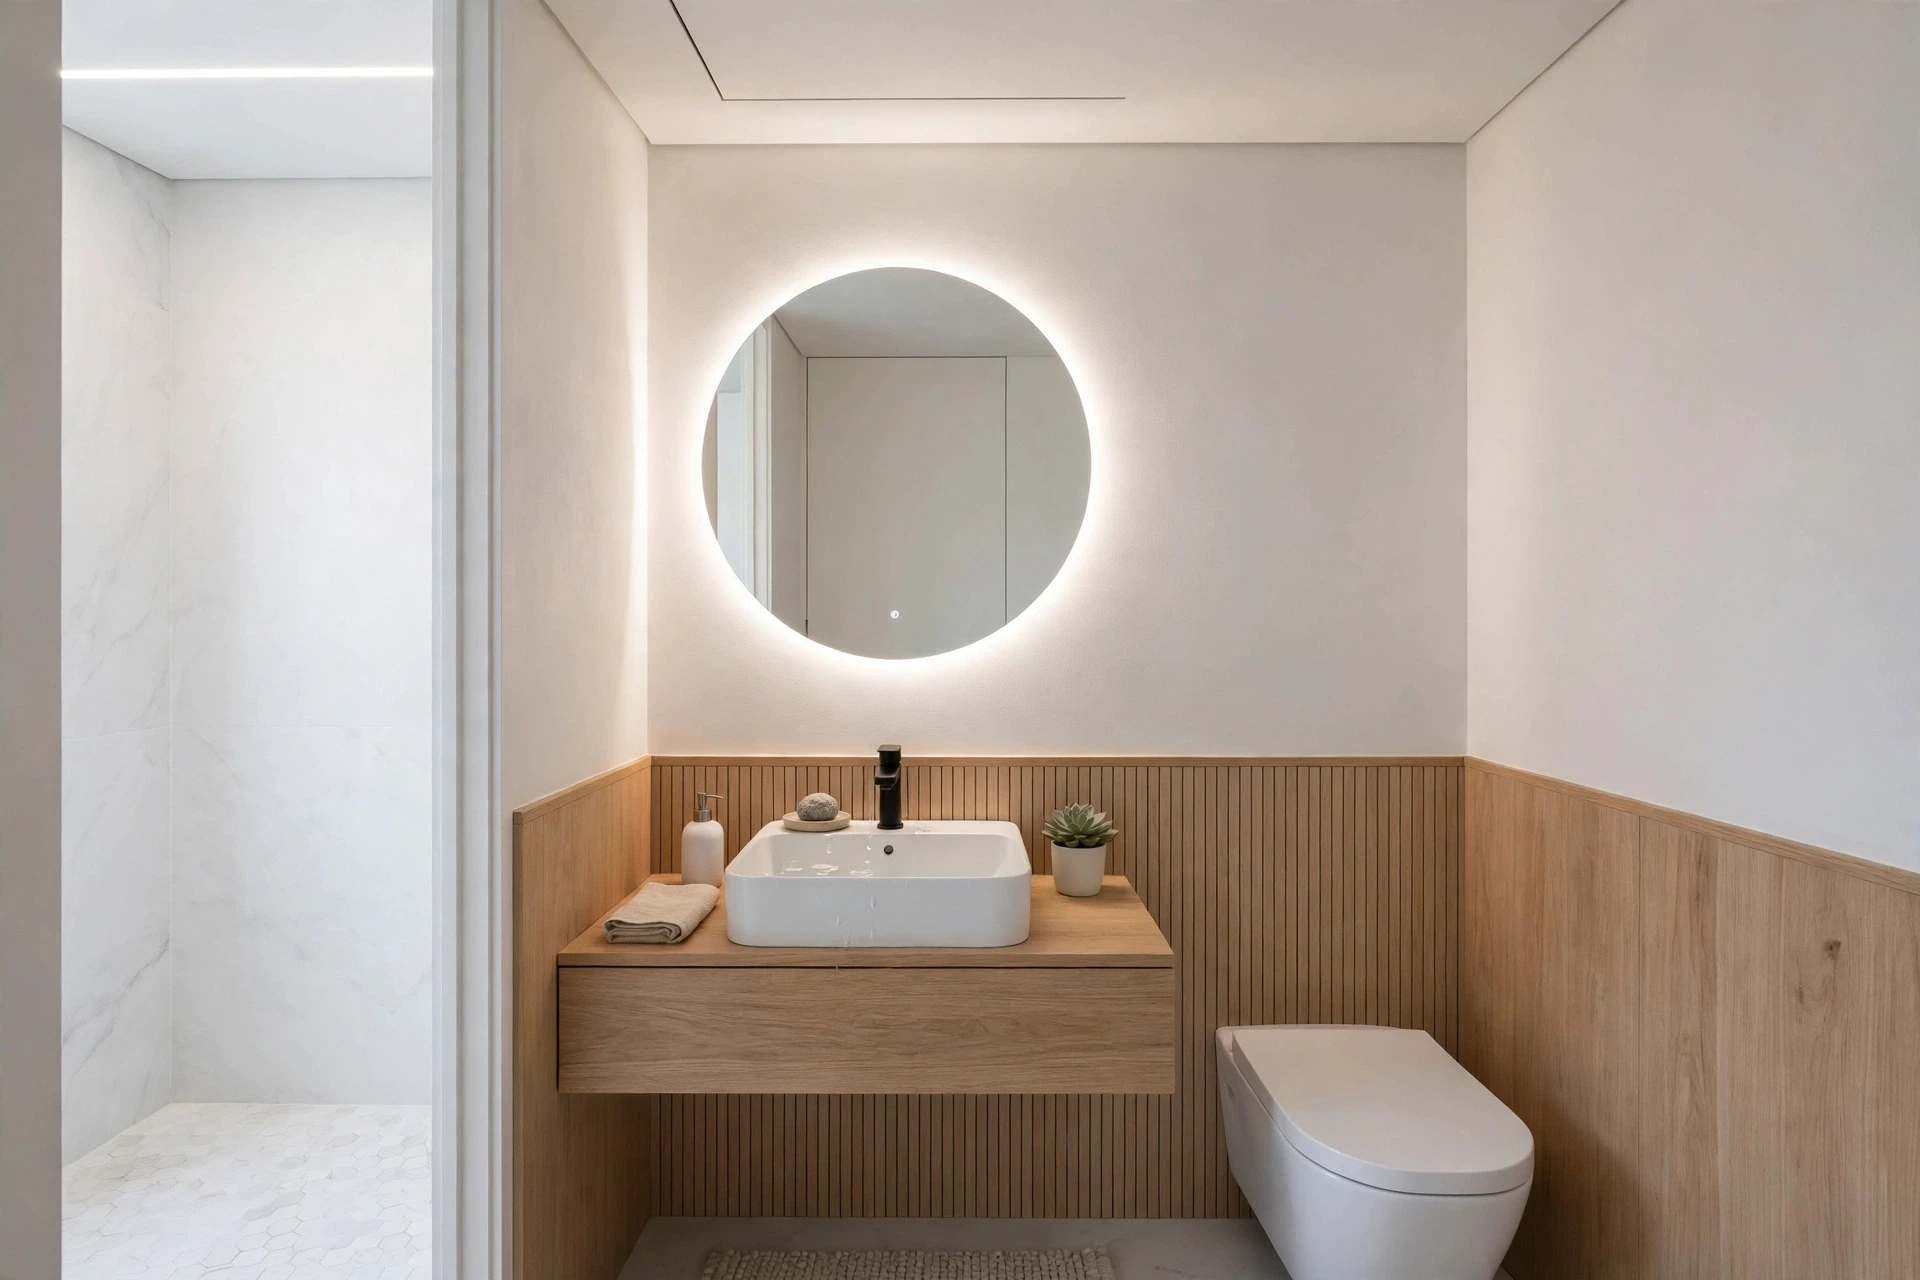
20. Compact Japanese Soaking Tub
You do not have to give up baths just because your bathroom is small. A Japanese-style soaking tub is shorter but deeper than a standard bath, so you can enjoy a full, relaxing soak while using far less floor space. The freed-up length can fit a separate shower corner, extra storage, or simply more room to move in a compact layout.
These deep tubs often include a built-in seat, and they fill with less water than a long bath despite the depth. Pair one with a wall-mounted filler and a handheld shower for rinsing. A soaking tub is a wonderful compromise for small family bathrooms and ensuites where a standard bath would overwhelm the room.
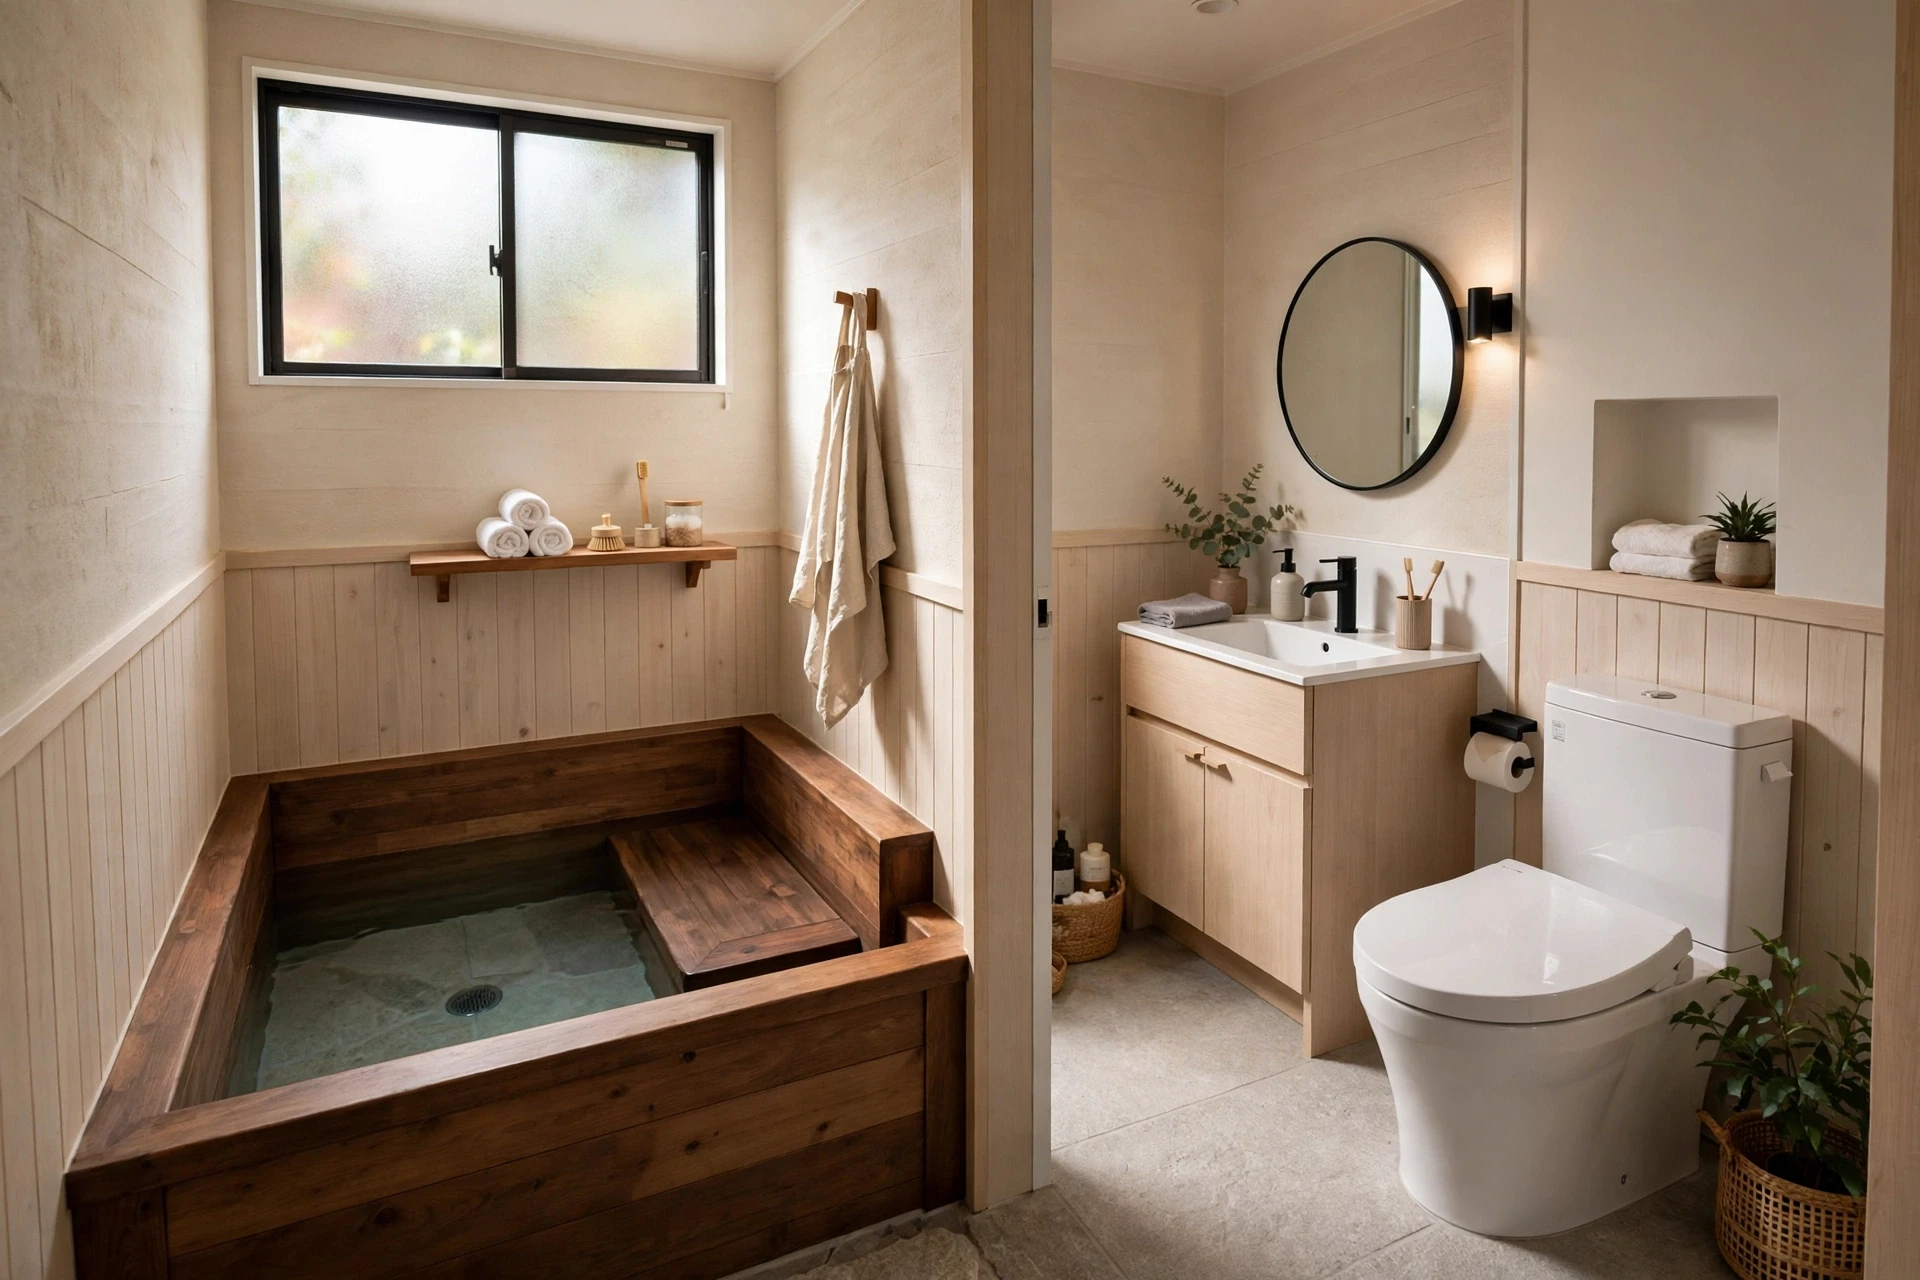
21. Ladder Shelf for Towels and Baskets
A leaning ladder shelf is a flexible, renter-friendly storage piece that suits small bathrooms beautifully. Its footprint is tiny at the base, it uses vertical wall space, and the rungs double as rails for hanging towels to dry. Lower shelves hold baskets for toiletries and spare rolls, keeping everything visible and easy to grab in a compact room.
Choose a ladder in bamboo, light wood, or matte black metal to suit your scheme, and lean it on a wall that is not needed for anything else — beside the tub or next to the vanity are ideal. Because nothing is fixed, you can move it when you clean or rearrange. It is one of the easiest ways to add storage to a small rental bathroom without drilling a single hole.
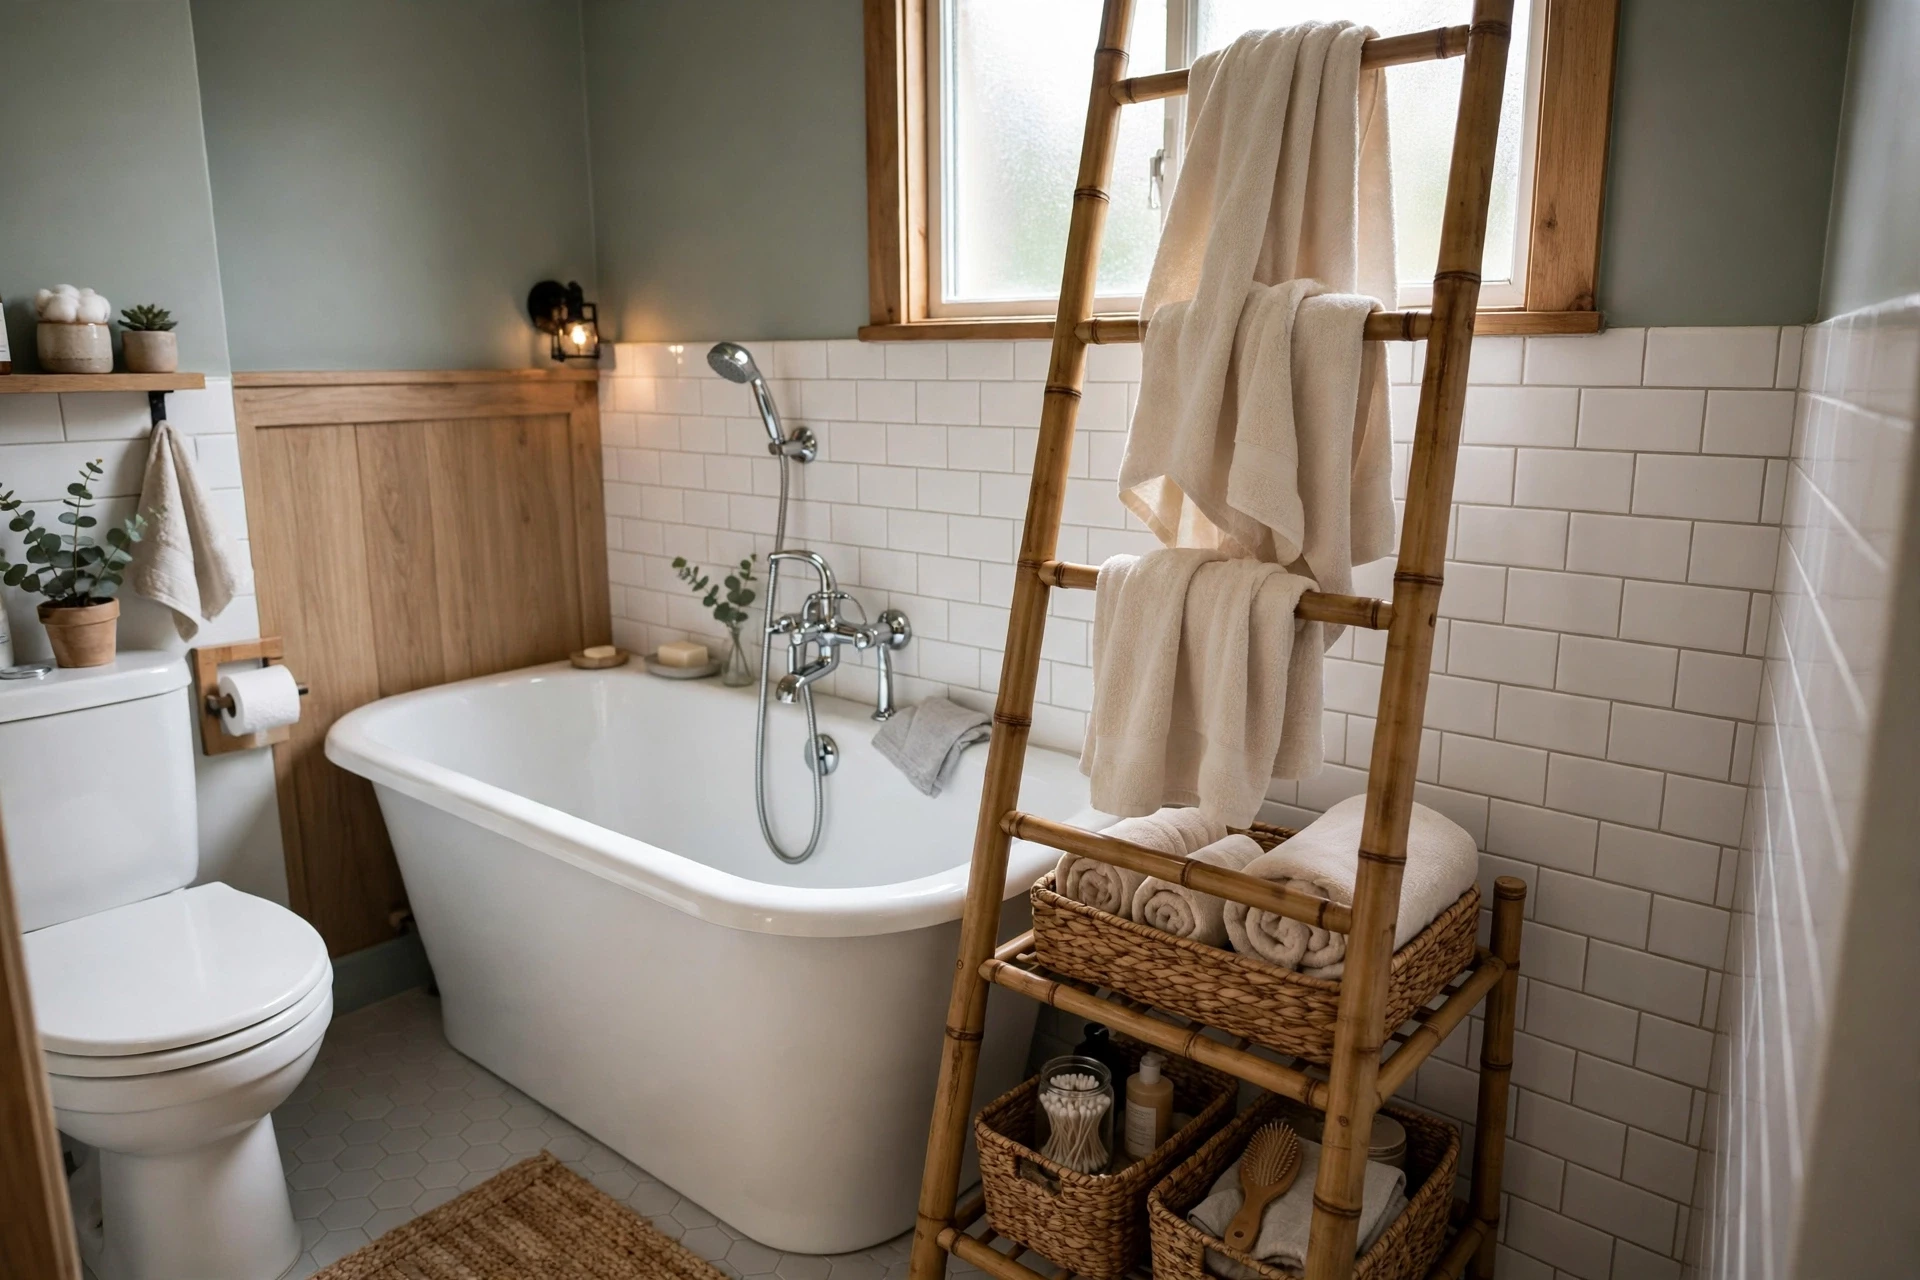
22. Under-Stairs Cloakroom Conversion
The space under the stairs is often just the right size for a compact cloakroom with a toilet and a small sink. Converting it adds a valuable second loo without extending the house, and with small-space fixtures it can feel surprisingly comfortable. A corner or short-projection toilet and a tiny cloakroom basin are made for exactly this sloped, awkward footprint.
Ventilation and light are the keys to success — add an extractor fan, bright lighting, and light colours so the room never feels like a cupboard. Use the lowest part of the slope for storage shelves or a small cabinet, and fit a mirror to bounce light around. A well-done under-stairs cloakroom is a real asset in a busy family home.
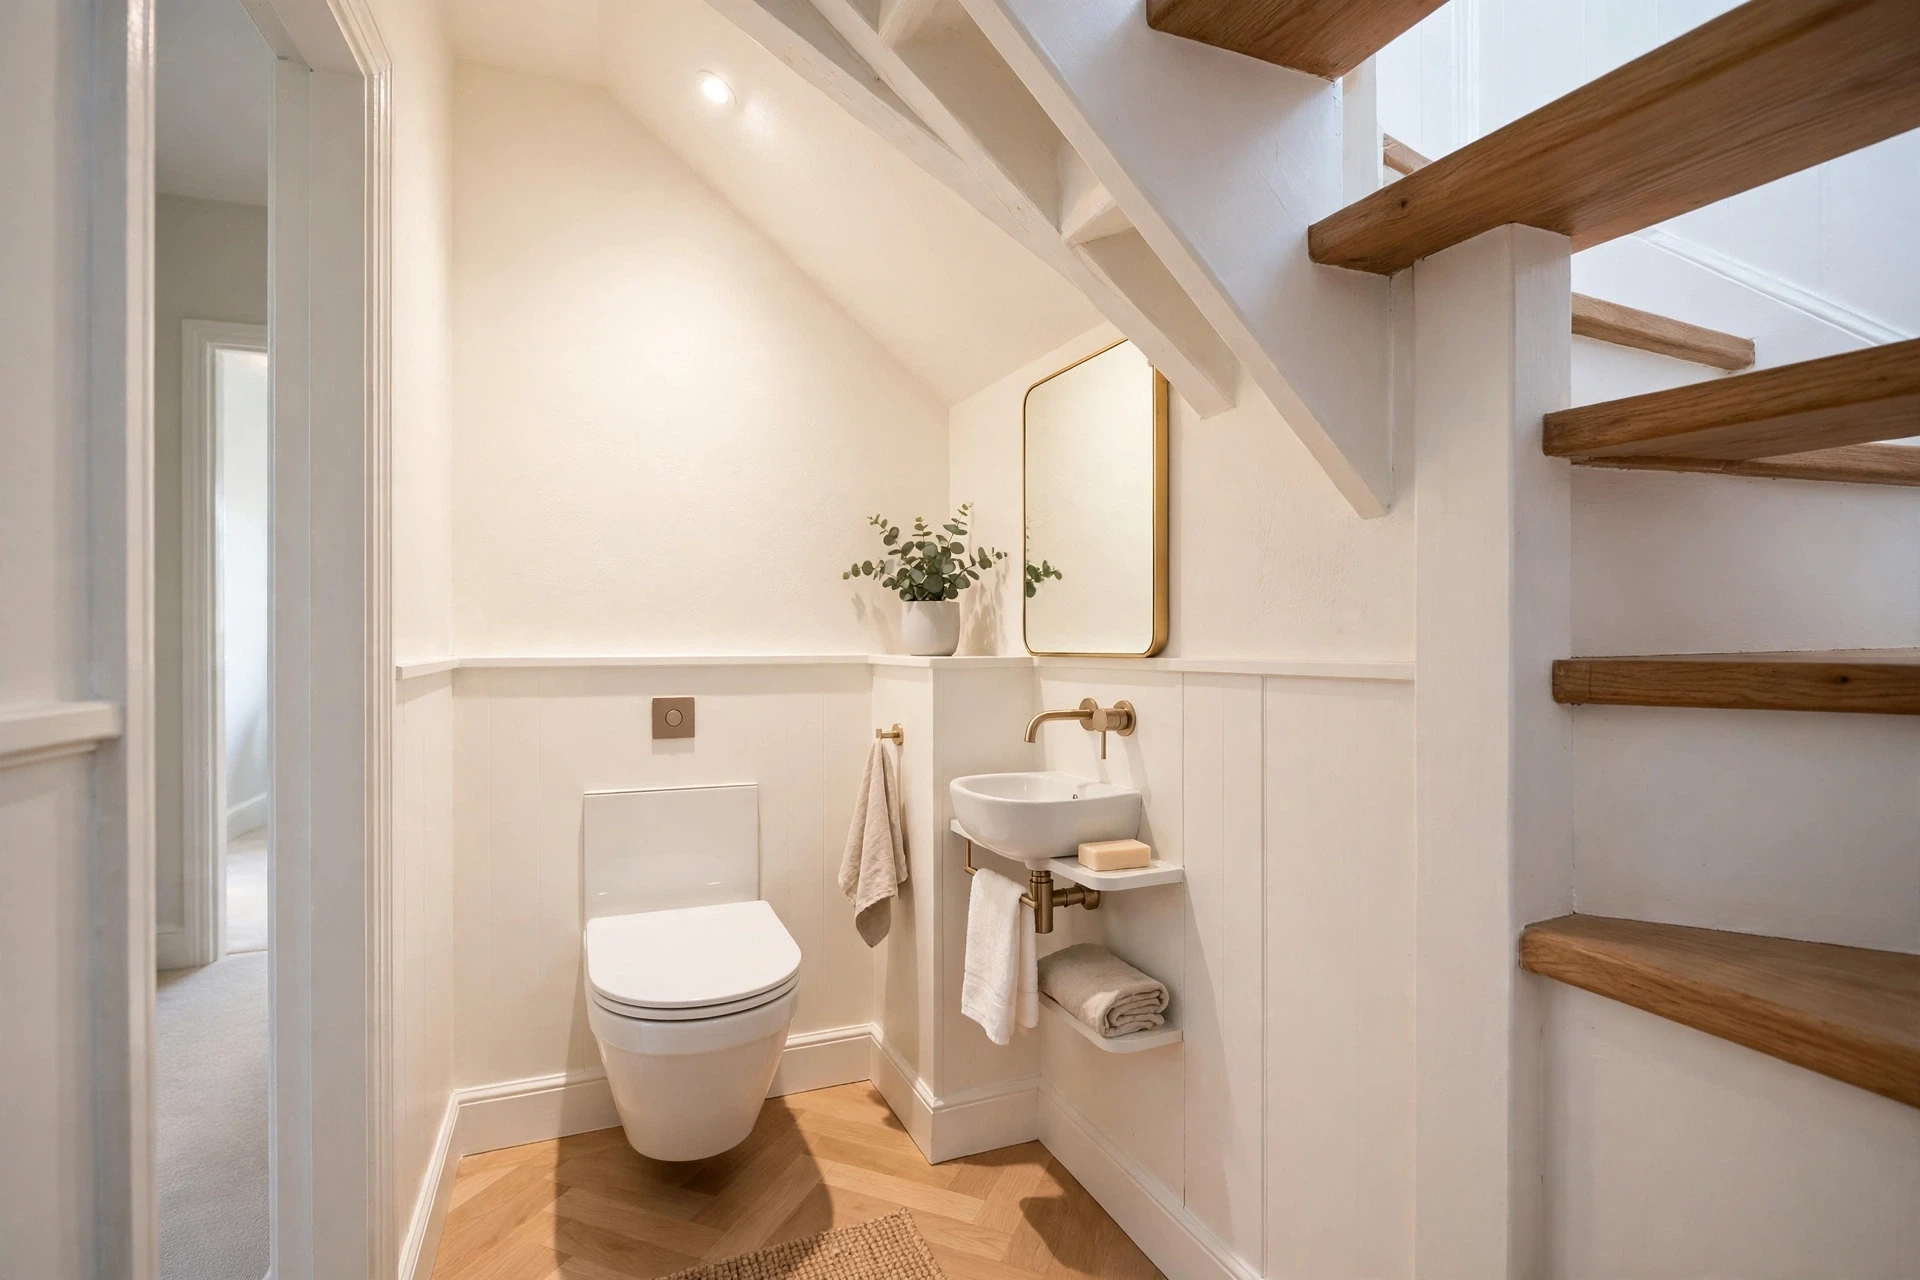
23. Mirrored Wall Tiles That Reflect Light
Beyond the vanity mirror, mirrored tiles or panels on one wall can dramatically expand a small bathroom. A mirrored splashback behind the sink, a strip of antiqued mirror tiles, or a full mirrored wall opposite a window reflects light into every corner and creates the illusion of another room beyond. In a compact, windowless bathroom the effect is transformative.
Keep the treatment to one wall so the room does not feel disorienting, and choose antiqued or tinted mirror if plain mirror feels too stark. Mirrored surfaces do show water spots, so they work best away from the direct splash zone of a shower. Combined with good lighting, a mirrored wall makes even the tiniest powder room feel glamorous and spacious.
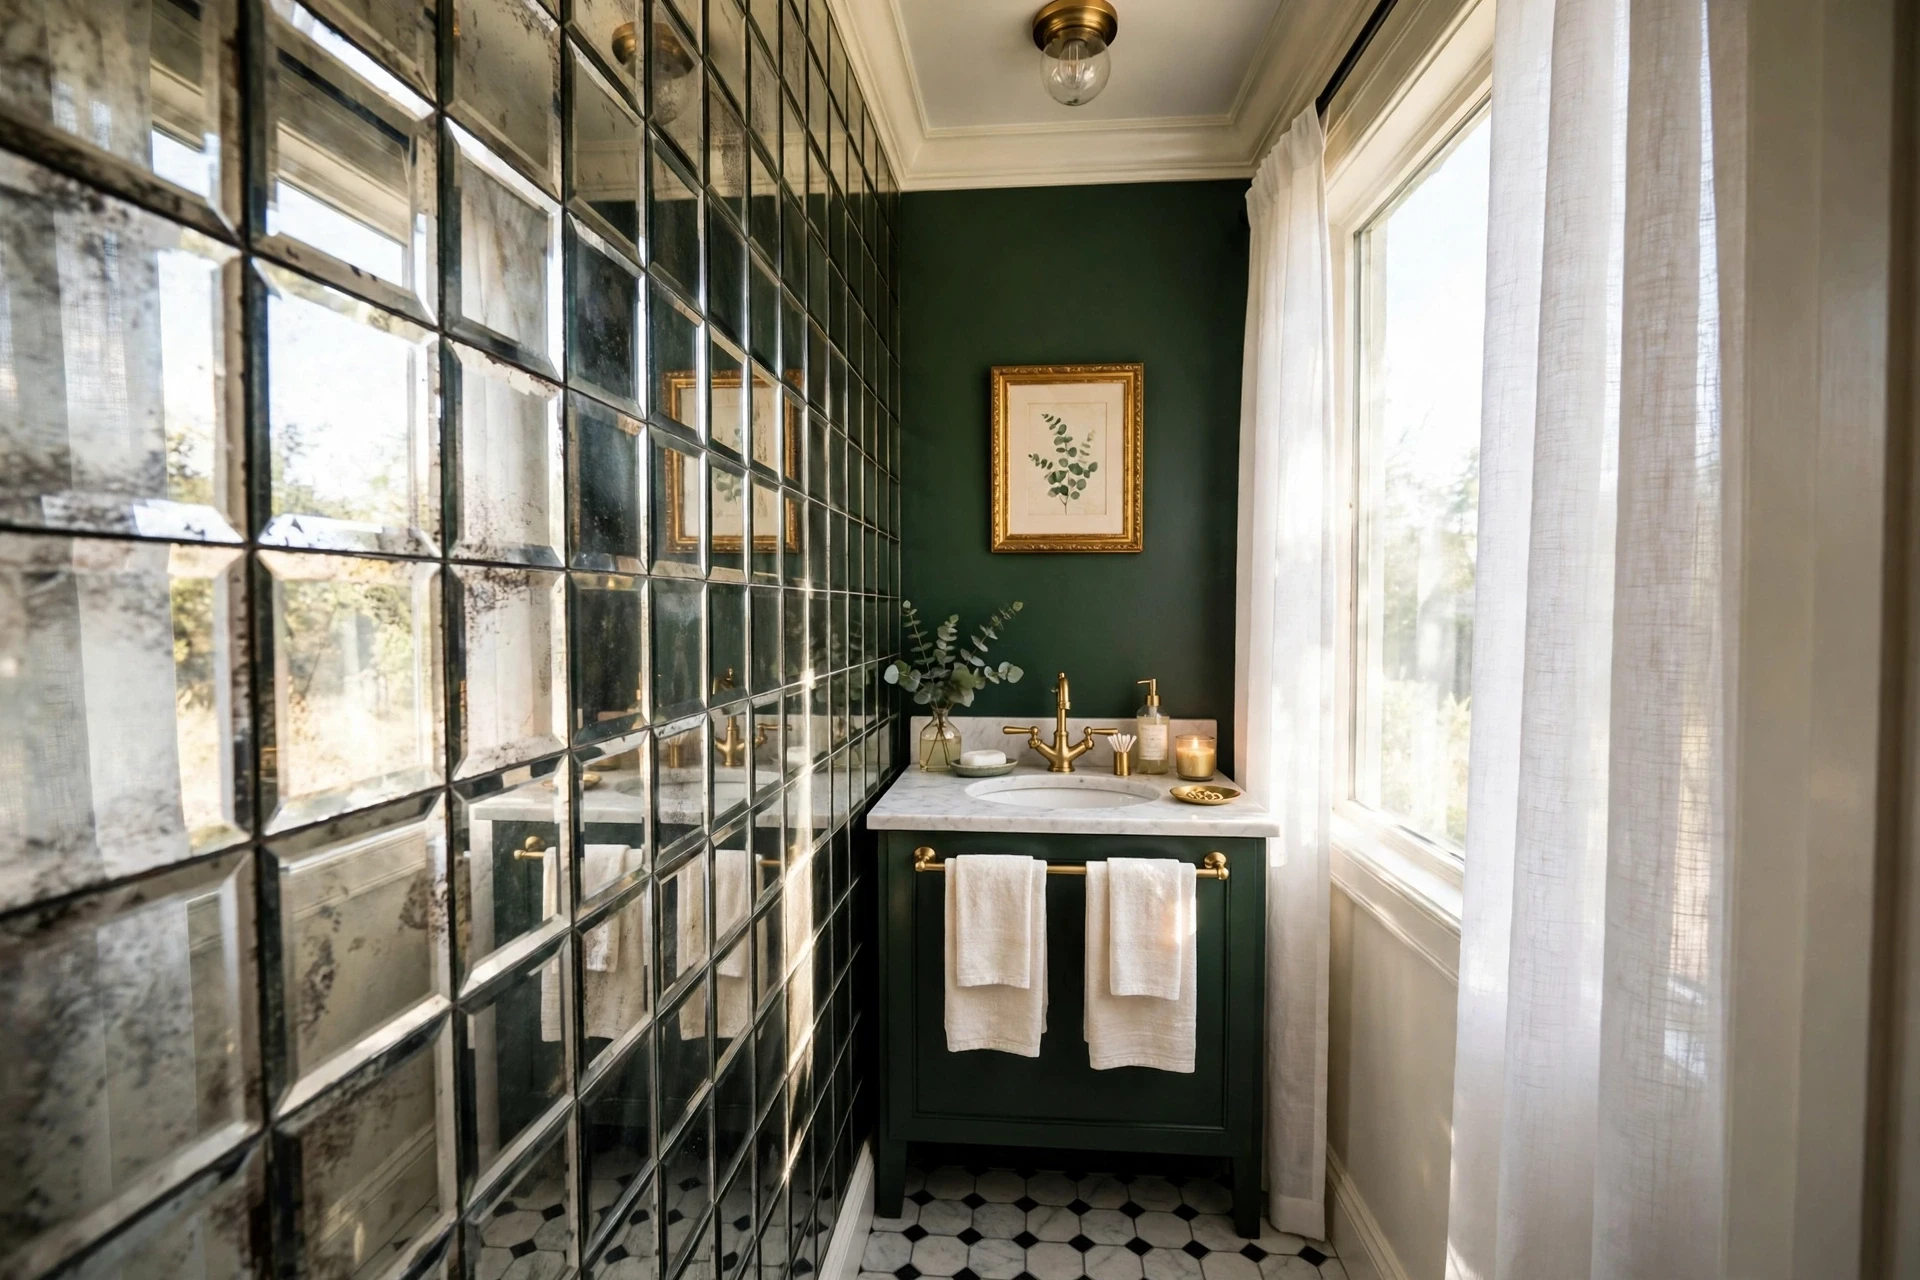
24. Light Wood and White Scandinavian Compact
A Scandinavian palette of light wood and white is perfect for small bathrooms because it is bright, warm, and calm all at once. Pale oak vanities and shelves bring natural warmth without visual weight, while white tiles and fixtures keep the room feeling open. The restrained palette also hides the visual clutter that makes compact rooms feel chaotic.
Add texture with a woven basket, a linen-look shower curtain or screen, and soft white towels, and keep accessories to a minimum. A single plant and simple matte black or brushed steel fittings complete the look. This style suits compact ensuites and family bathrooms alike, and it is easy to live with and easy to update.
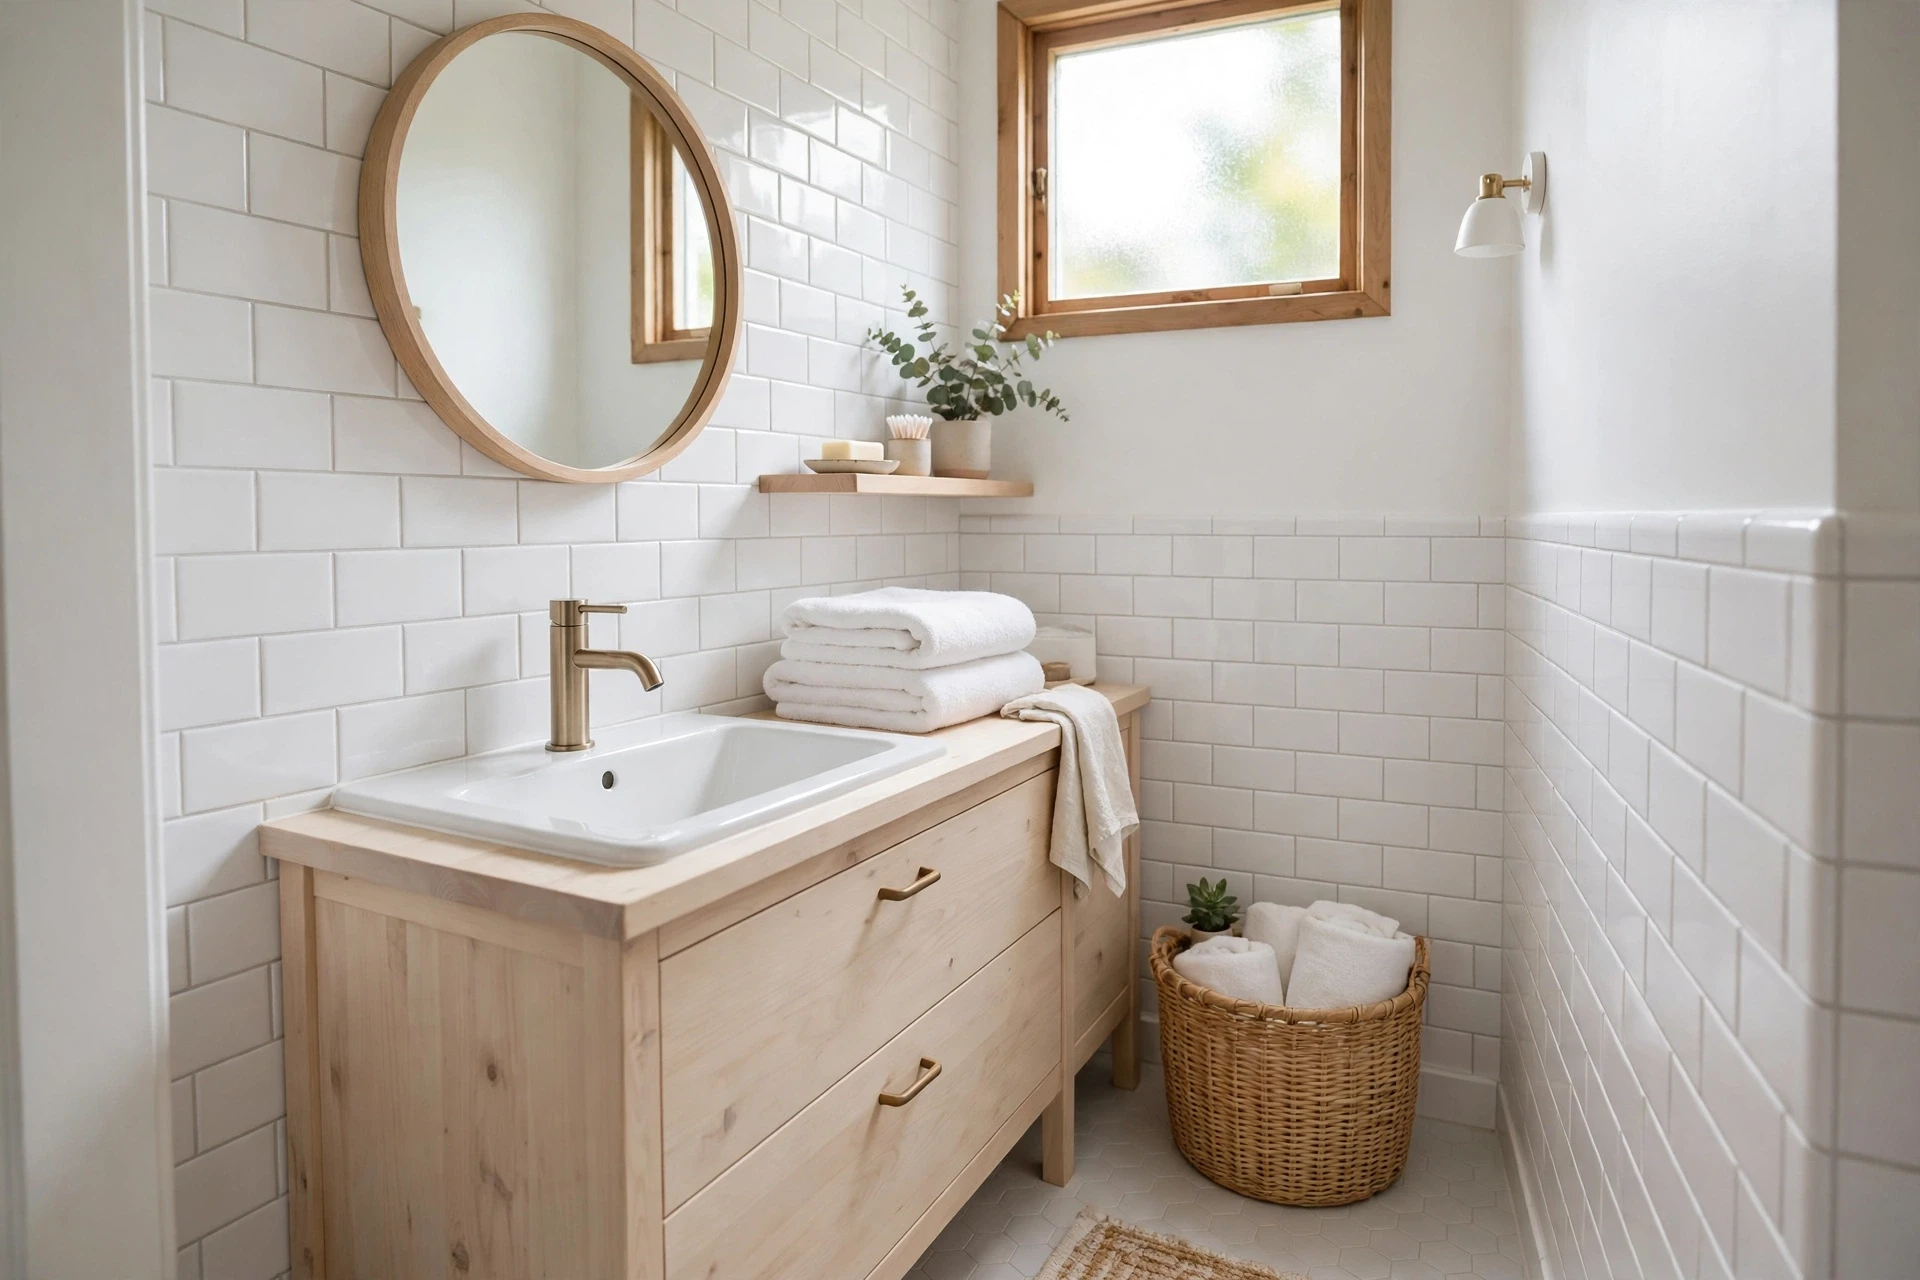
25. Heated Towel Rail That Heats and Stores
In a small bathroom, every fixture should earn its place twice — and a heated towel rail does exactly that. It warms and dries towels while taking up only wall space, replacing a bulky radiator that would eat into the floor plan. A tall, narrow rail fits into slim gaps beside the shower or door that nothing else can use.
Choose the tallest rail your wall allows to maximise towel space, and position it within arm’s reach of the shower or tub. Ladder-style rails hold several towels at once, which is essential in a compact family bathroom with no airing cupboard. Warm, dry towels also reduce damp and musty smells in a small, steamy room.
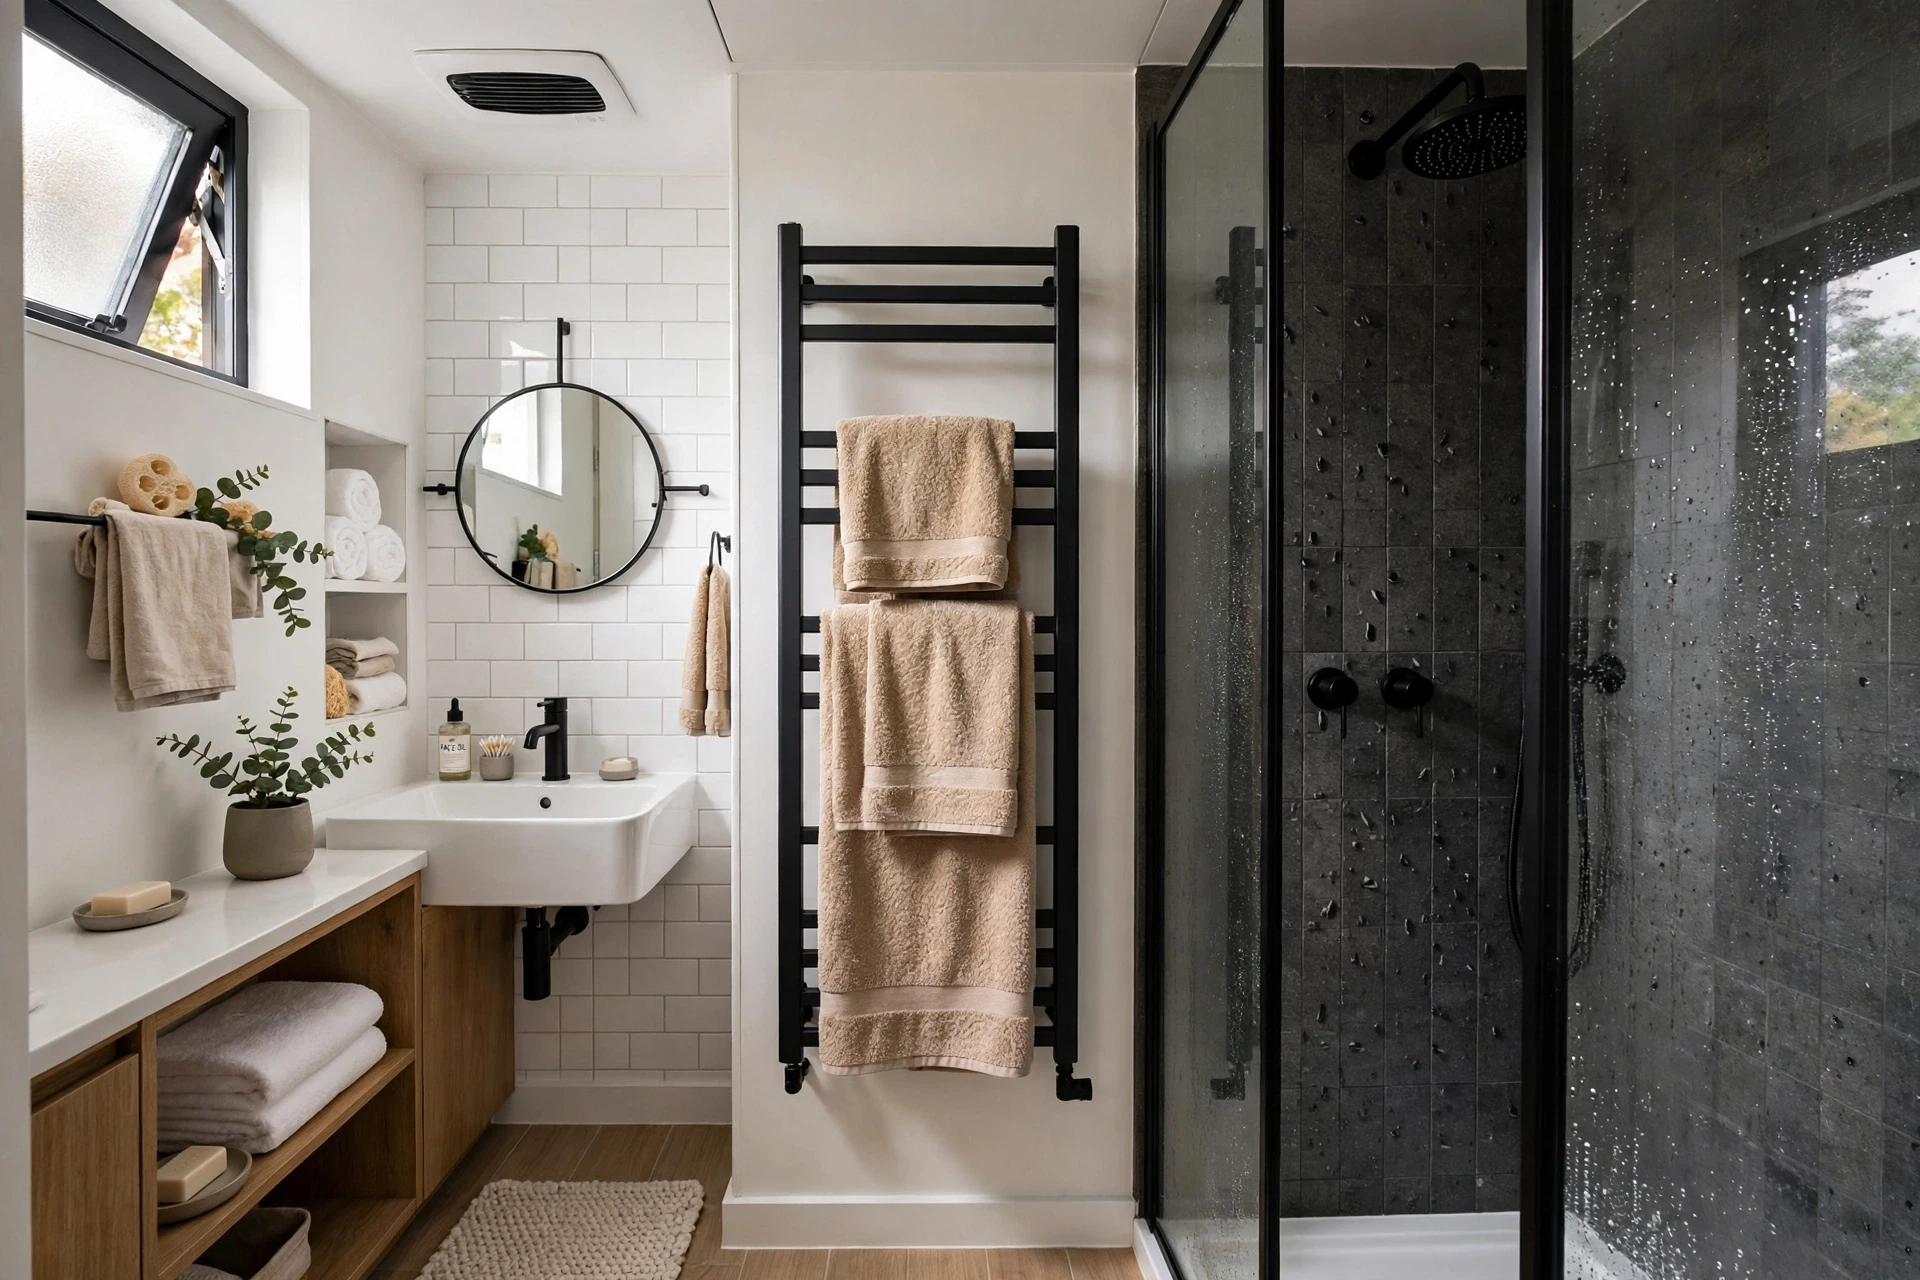
26. Corner Shower Enclosure for Awkward Angles
When a small bathroom has an awkward shape or a tight corner, a corner shower enclosure makes the most of it. Quadrant and pentagonal designs tuck neatly into a corner with a curved or angled front that is easier to walk past than a square box. That saved corner of floor can be the difference between a comfortable room and a daily squeeze.
Choose clear glass and a low-profile tray to keep the enclosure visually light, and a sliding or pivot door that does not need extra clearance. A corner shower pairs well with a wall-hung toilet and a floating vanity, keeping the rest of the compact room open. It is a practical layout for ensuites built into former wardrobes and box rooms.
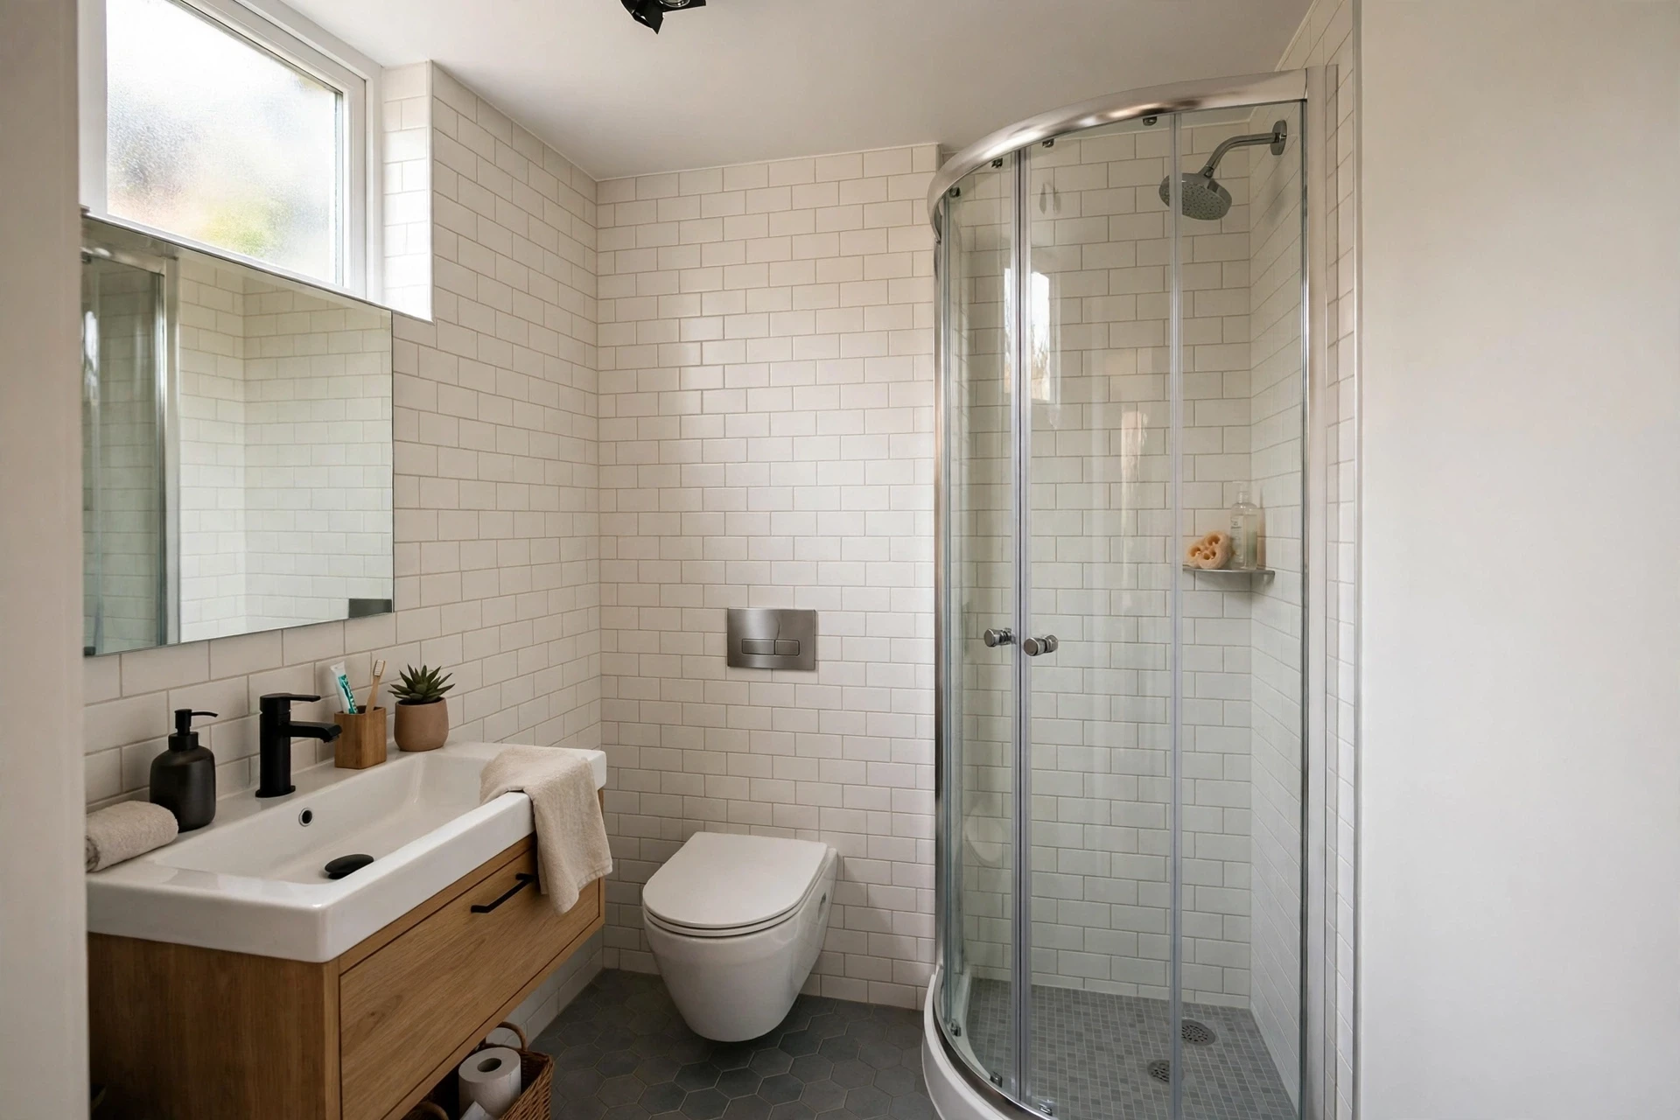
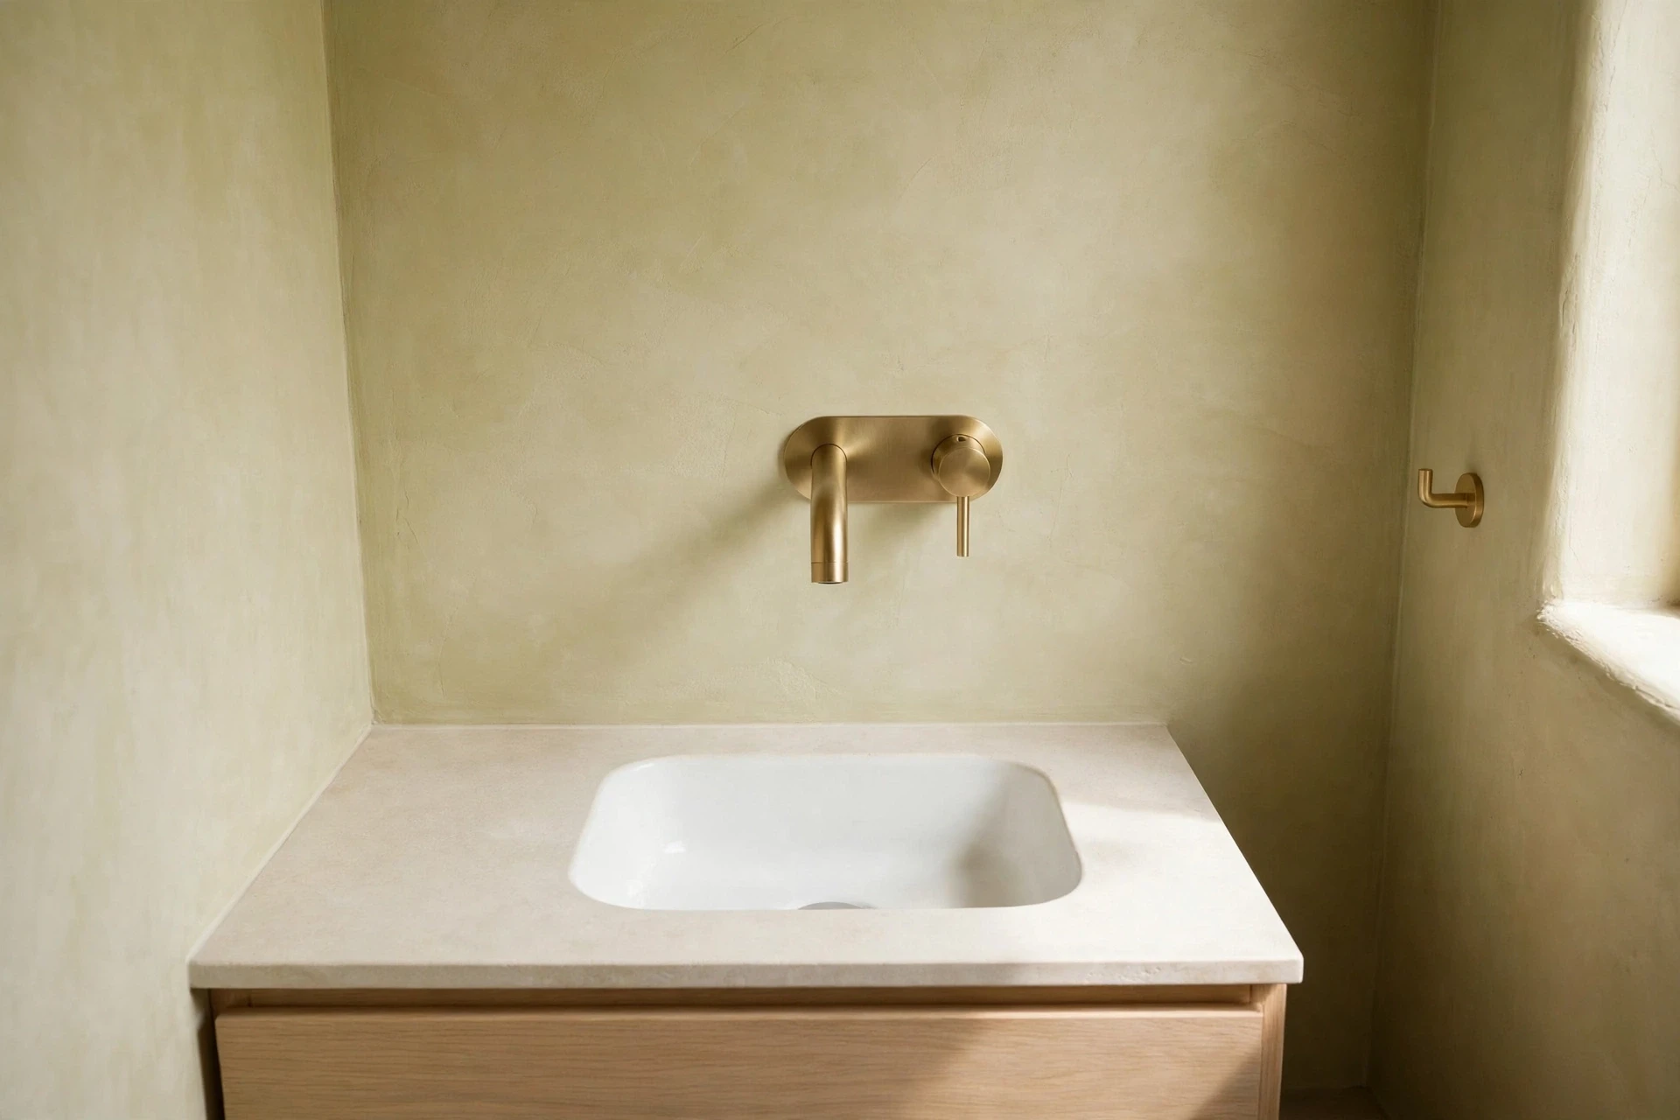
27. Wall-Mounted Faucets to Free Counter Space
Wall-mounted faucets are a small detail with a big payoff in a compact bathroom. Moving the faucet off the basin frees the entire counter or basin rim for soap, toothbrushes, and skincare, and it lets you use a shallower basin or a slimmer vanity. The clean, uncluttered look also makes a small sink area feel more spacious and easier to wipe down.
Plan the plumbing early, since the valves are concealed in the wall, and position the spout at a height that avoids splashing in a shallow basin. Pair wall-mounted faucets with a simple vessel or undermount basin for a streamlined result. This is a favourite trick in tiny powder rooms, where the sink area may be only a few inches deep.
28. Frosted Glass and High Windows for Light
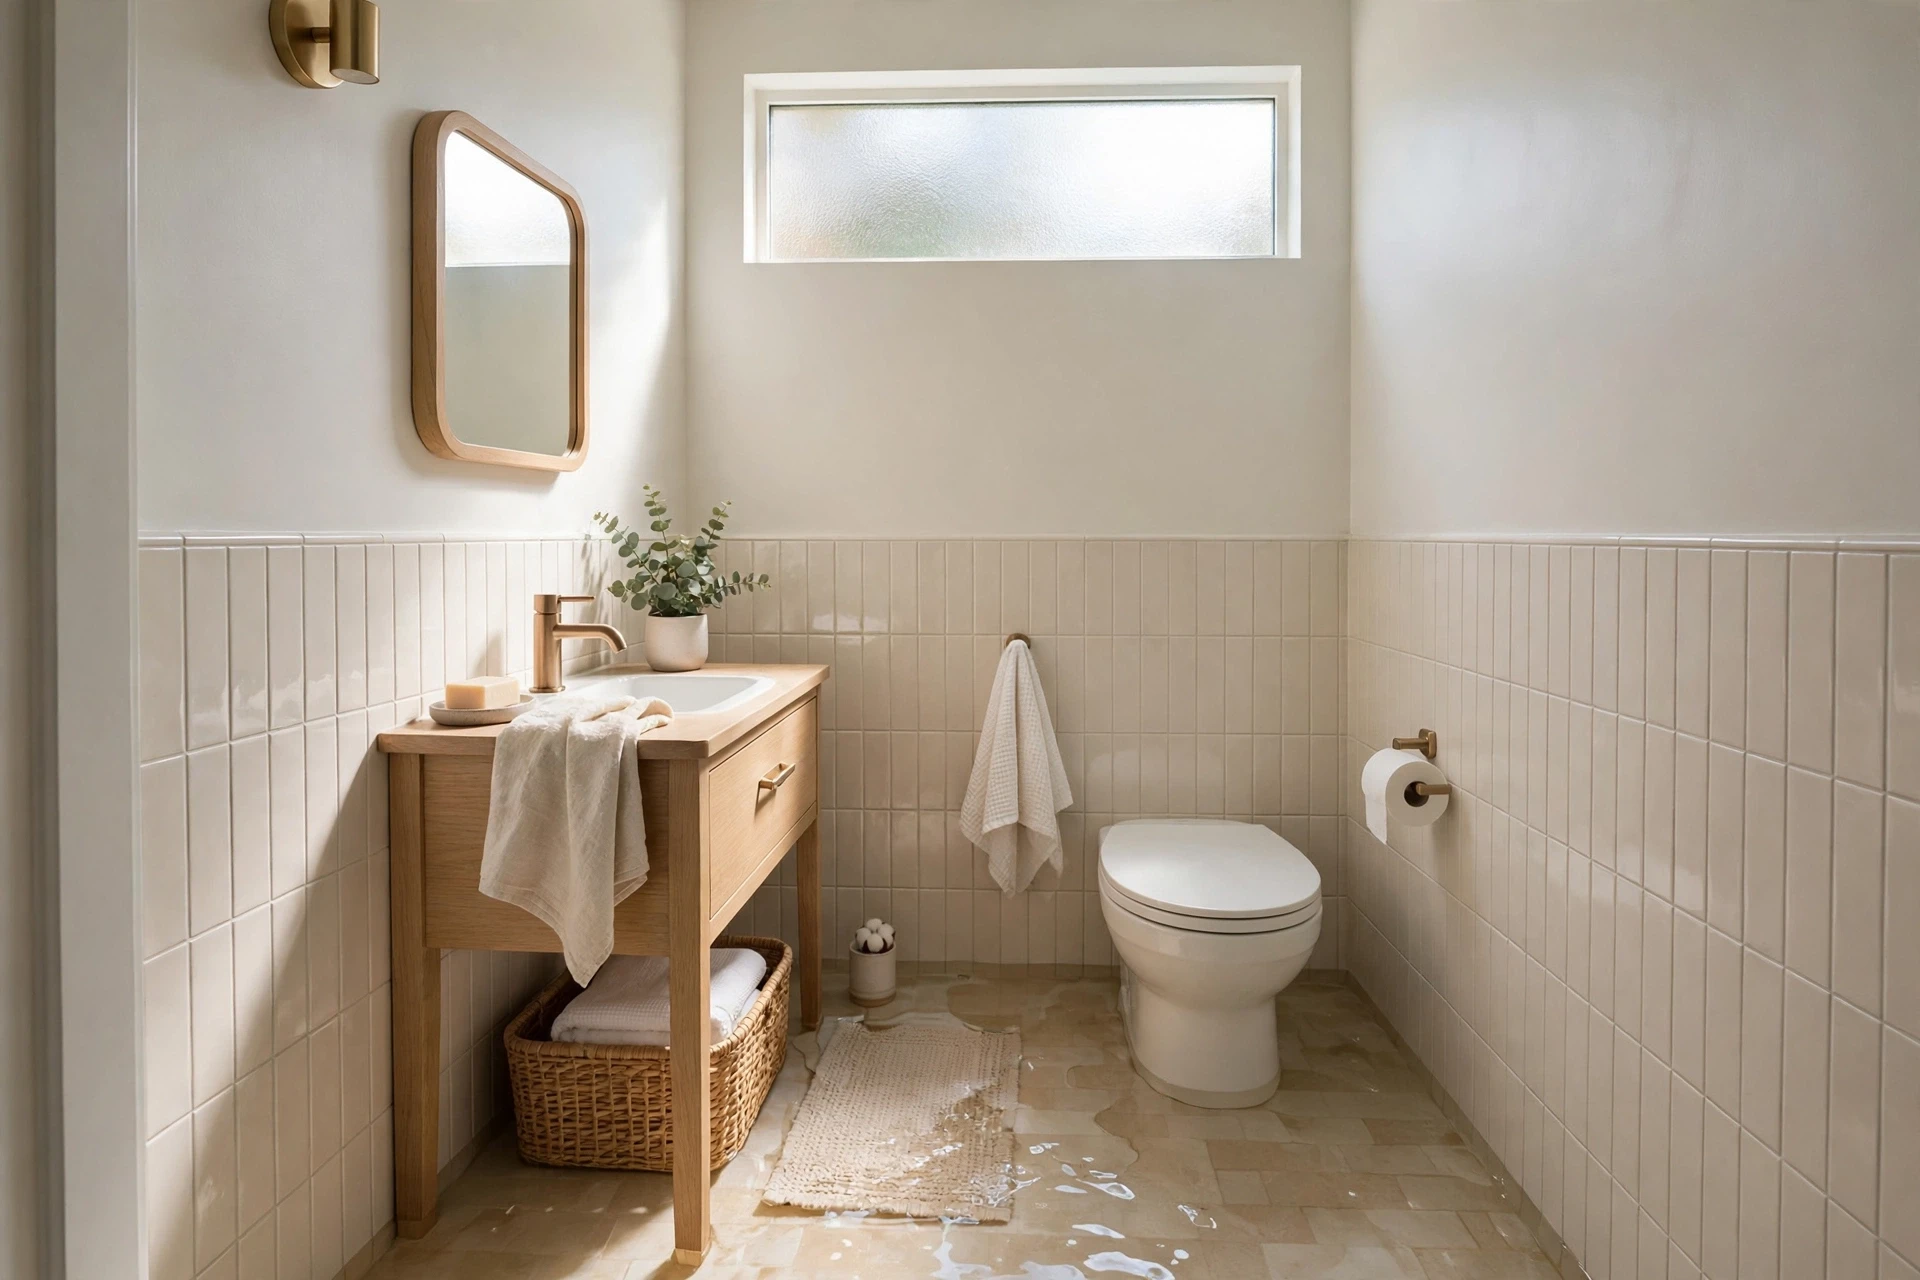
Natural light expands a small bathroom more than any fixture, but privacy matters too. Frosted glass, a high clerestory window, or a frosted skylight brings in daylight without overlooking, flooding a compact room with brightness while keeping it private. Even a small borrowed-light window above a door can lift a dark, internal bathroom.
If a new window is not possible, consider a frosted glass door or a glass panel beside the door to borrow light from the hallway. Keep window treatments minimal — frosting film rather than heavy blinds — so no daylight is wasted. The brighter a small bathroom is, the larger and cleaner it feels, so every extra lumen counts.
29. Continuous Flooring Into the Shower
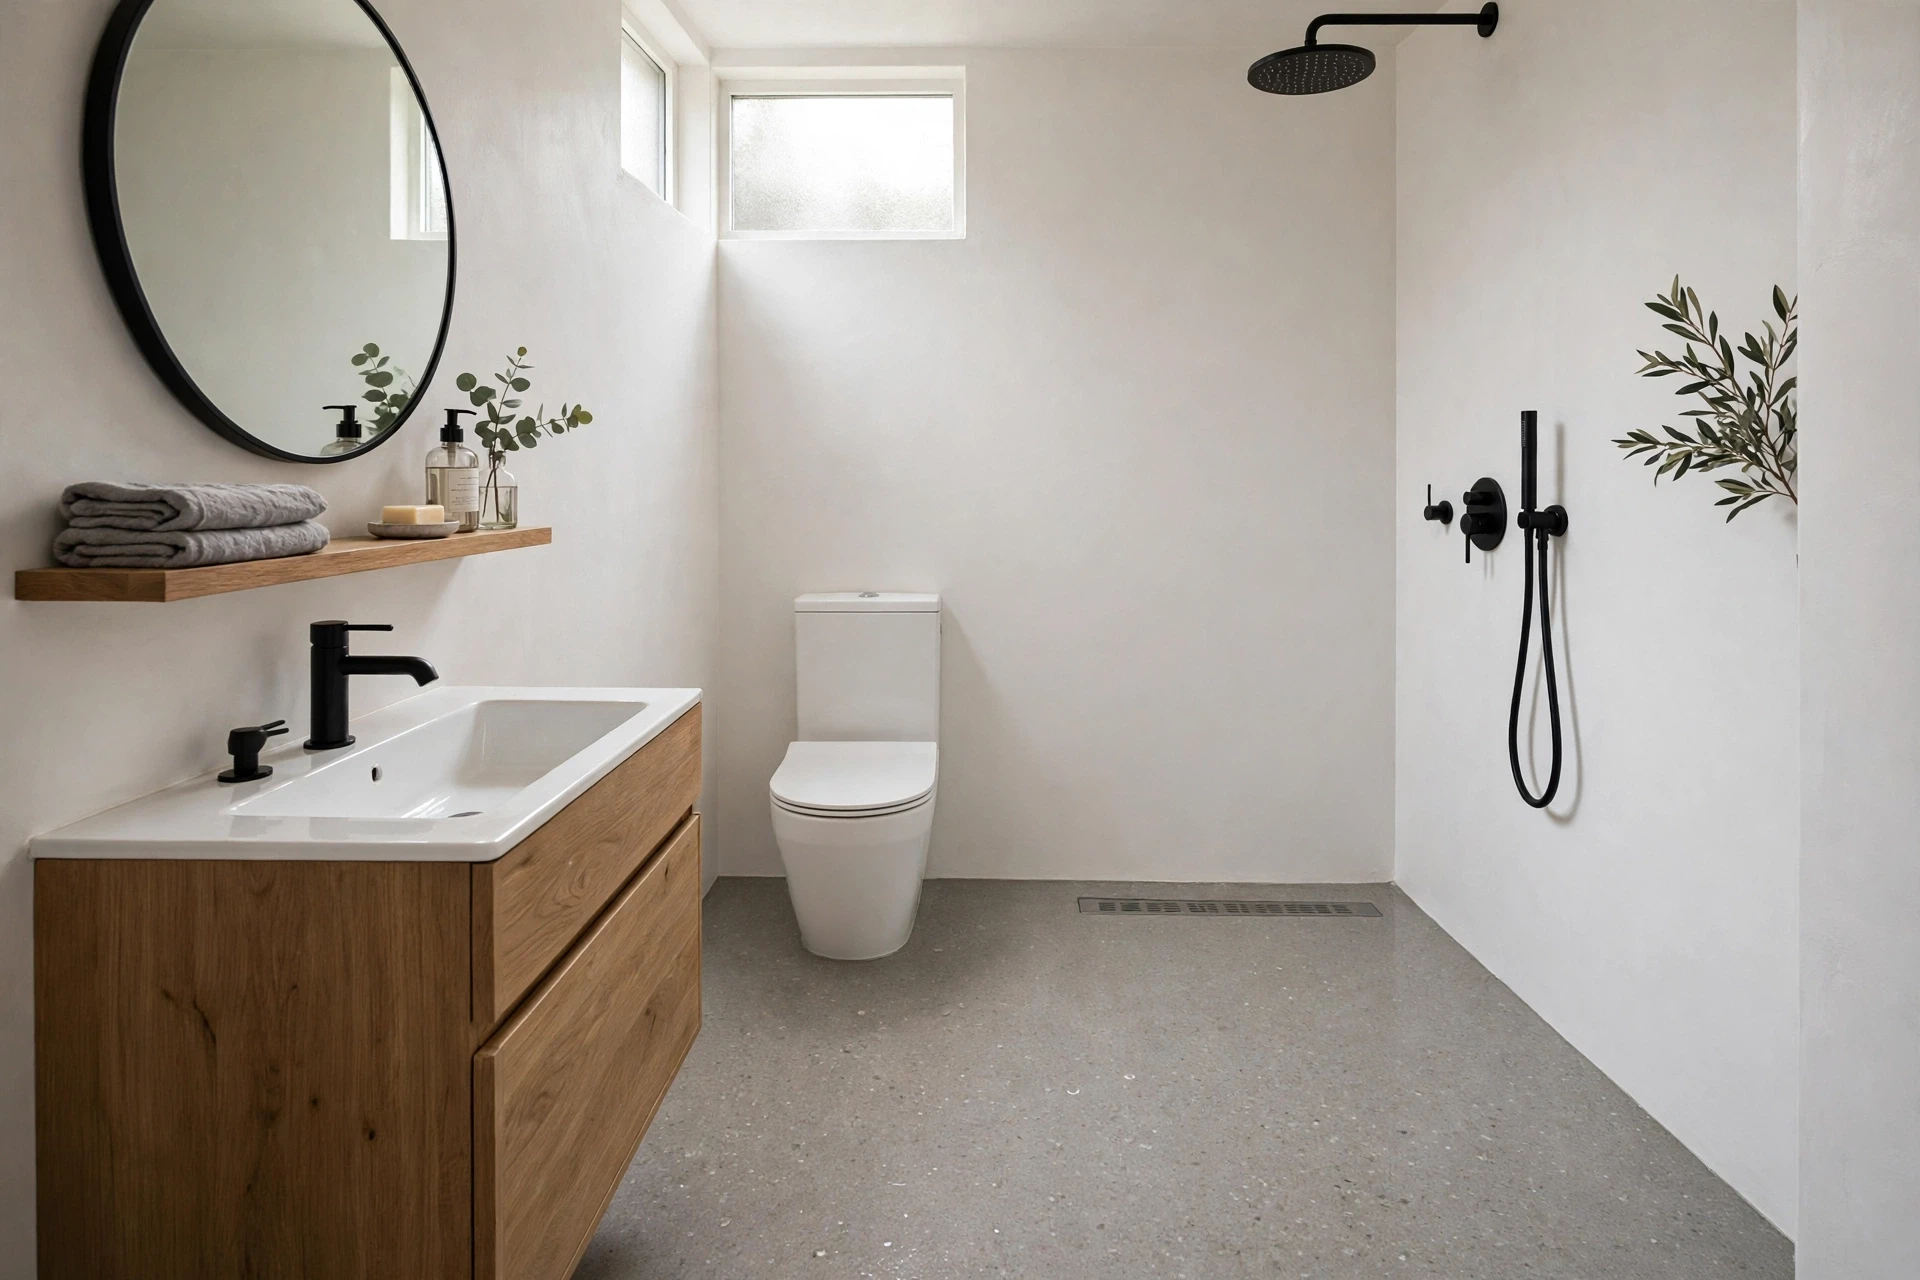
Running the same flooring seamlessly from the bathroom into the shower area is a powerful small-space trick. With no tray edge, threshold, or change of material to stop the eye, the floor reads as one large surface and the whole room feels bigger. This works beautifully with large-format tiles or waterproof vinyl in a wet-room style layout.
A linear drain along the wall keeps the design clean and the floor fall subtle. Make sure the flooring is fully waterproof and slip-resistant, and use a matching grout or seamless finish for the most expansive effect. Continuous flooring is especially effective in long, narrow bathrooms, where it emphasises length rather than chopping the room into zones.
30. Small Tiles and Light Grout Illusion
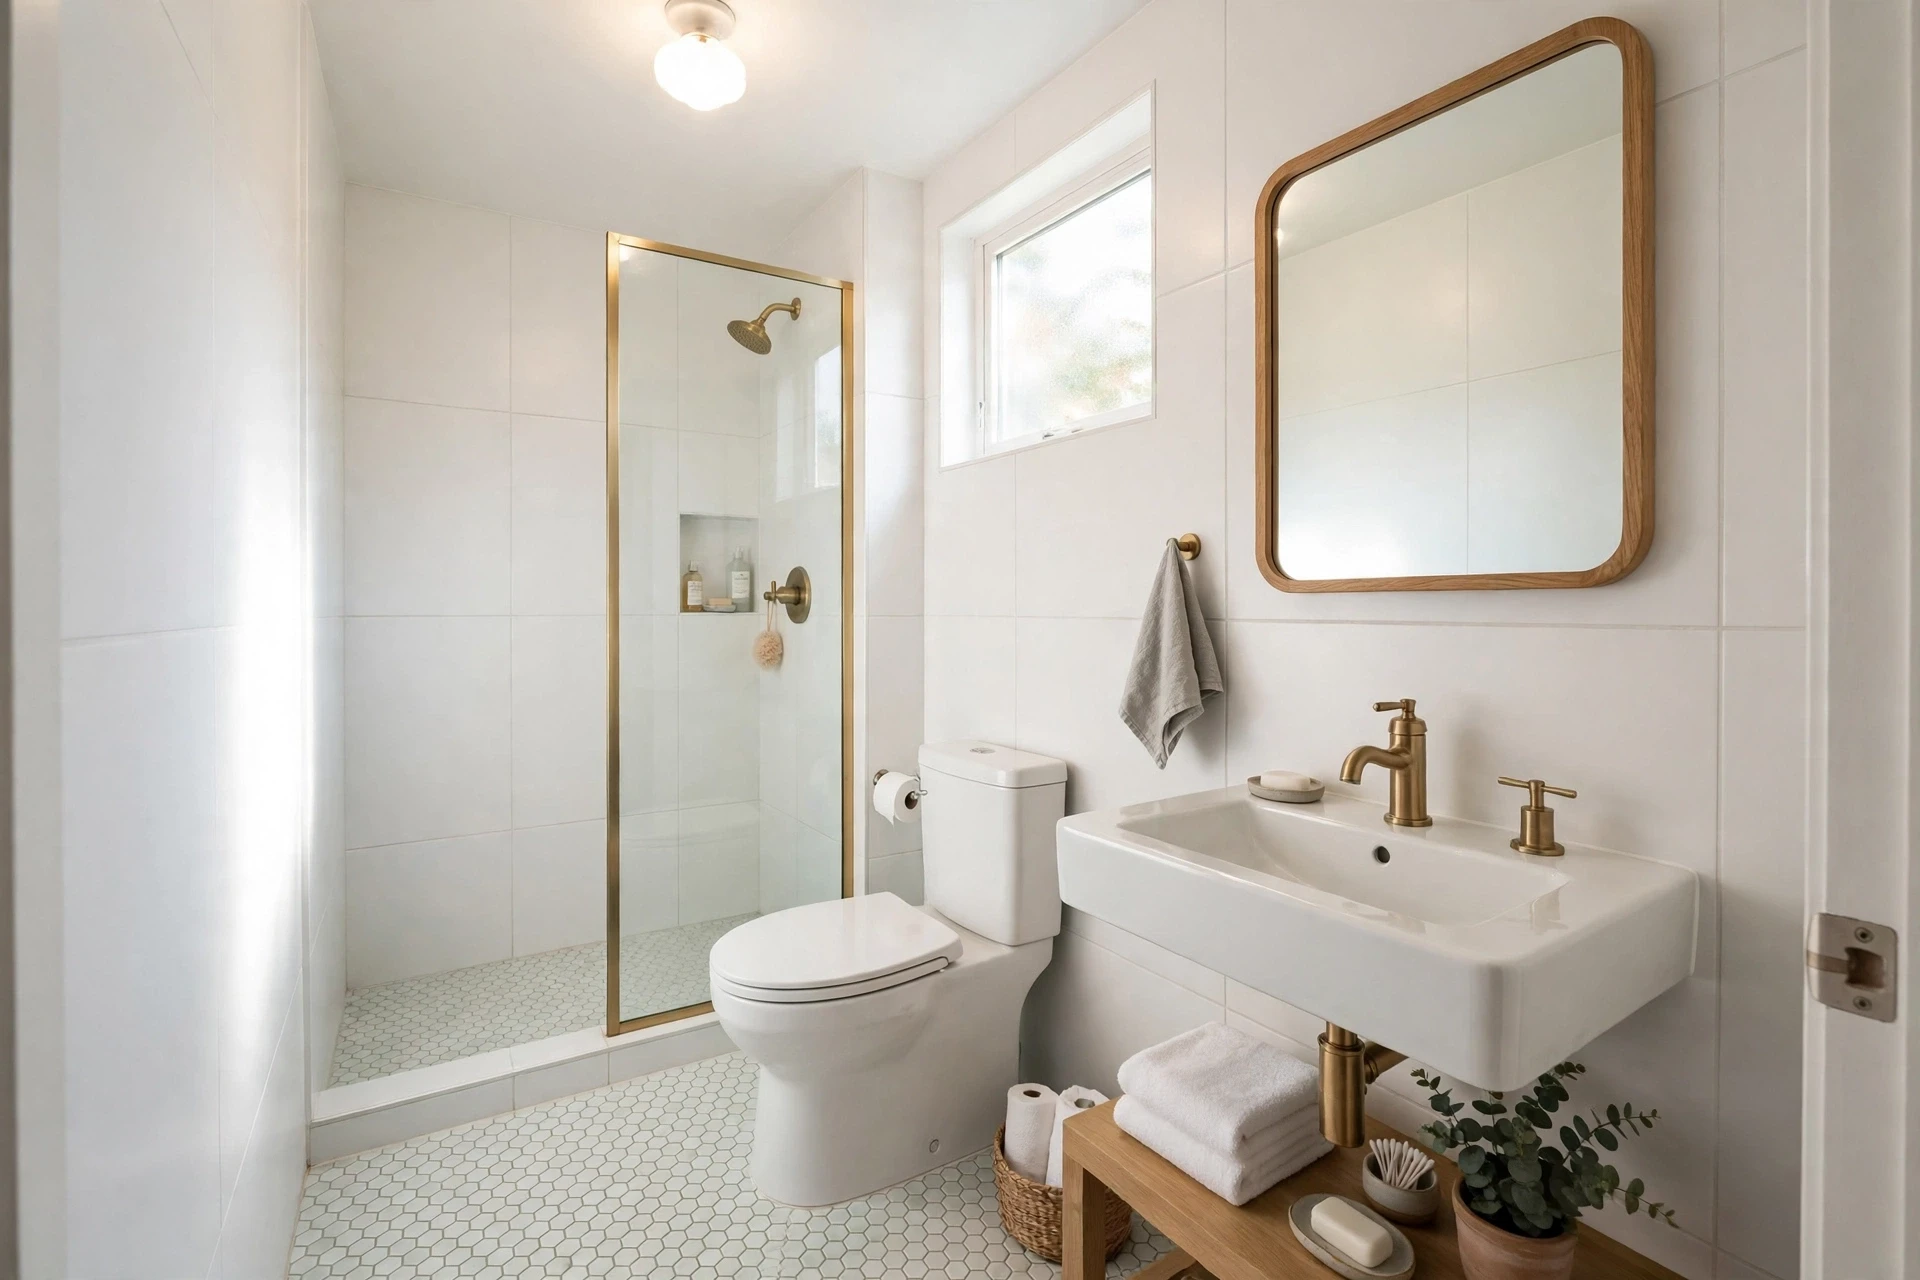
While large tiles get most of the attention, small tiles used cleverly can also expand a compact bathroom. Tiny hexagons or small squares in a pale colour with matching light grout read as one textured surface rather than a busy grid, and they follow curved or awkward shapes that big tiles cannot. They are ideal for small shower floors, where their many grout lines also add grip underfoot.
Keep the colour palette tight — one pale tile colour, light grout, and simple white fixtures — so the pattern stays calm. Use small tiles on the floor and a simpler large tile on the walls to balance the look. Done well, this classic combination gives a small bathroom a timeless, bright, and surprisingly spacious feel.
31. Built-In Bench and Storage in a Wet Room
A built-in tiled bench inside a compact wet room shower adds comfort and hidden function without taking extra floor space. The bench gives you a seat for relaxing under the water, a perch for toiletries, and a foot rest, all formed from the room’s structure rather than a bulky accessory. Below or beside it, a recessed shelf keeps bottles tidy.
Tile the bench in the same finish as the walls and floor so it blends in and keeps the room visually simple. Add a slight slope on top so water drains away, and consider underfloor heating that runs up into the bench for a warm seat. In a small wet room, built-in elements like this make the space feel custom and considered rather than cramped.
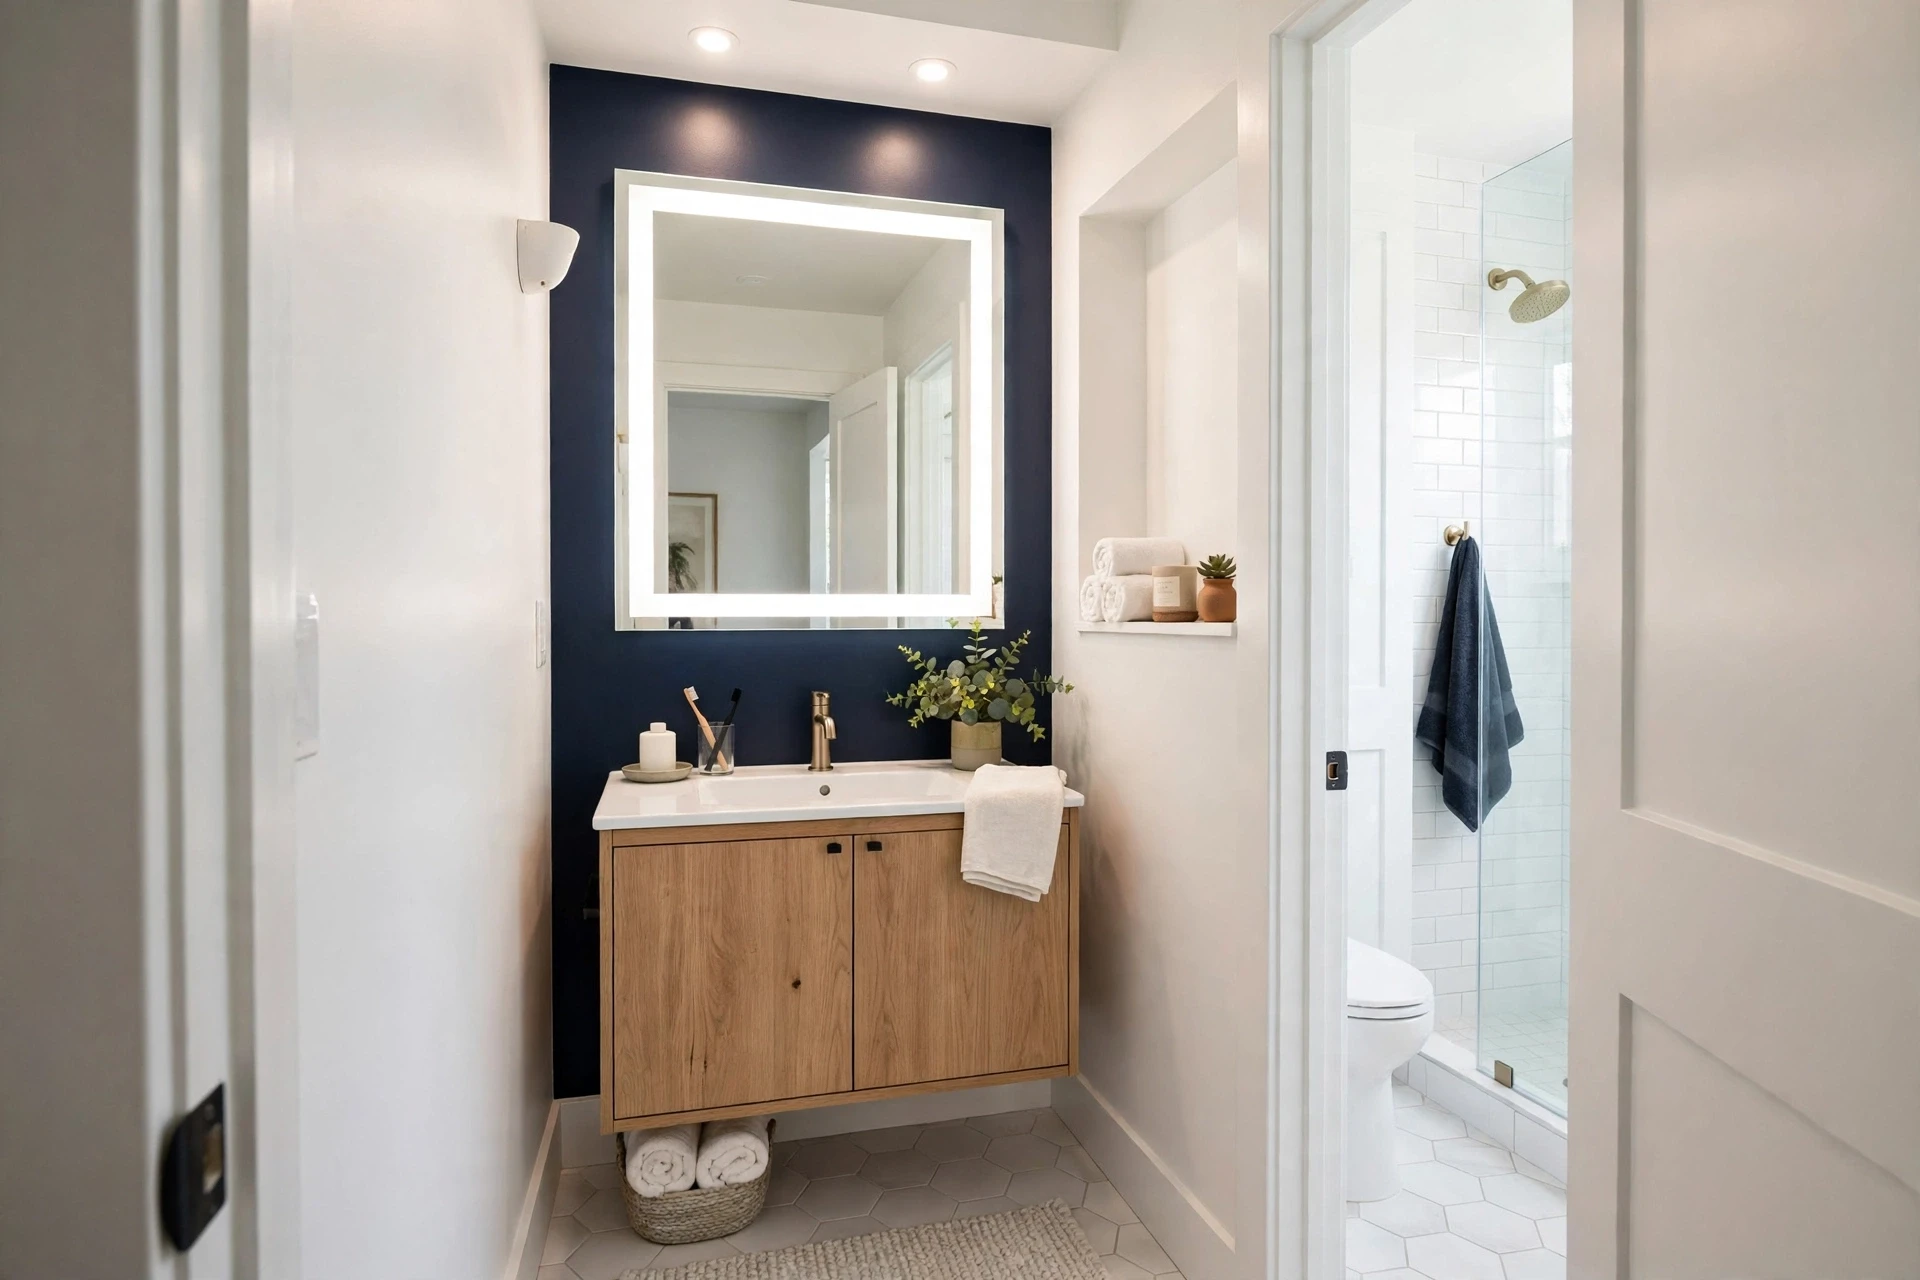
32. Deep Accent Colour for a Sense of Depth
It sounds counterintuitive, but one deep accent wall can make a small bathroom feel larger by adding depth. A rich navy, forest green, or charcoal wall behind the vanity or at the far end of the room recedes visually and gives the eye somewhere to travel, while the remaining light walls keep the room bright. The contrast makes a compact space feel designed and layered rather than boxy.
Keep the deep colour to a single wall and balance it with plenty of white, mirror, and good lighting. Repeat a hint of the colour in towels or a bath mat to tie the scheme together. This approach works especially well in powder rooms, where a dramatic, cocooning feel is a feature rather than a flaw.
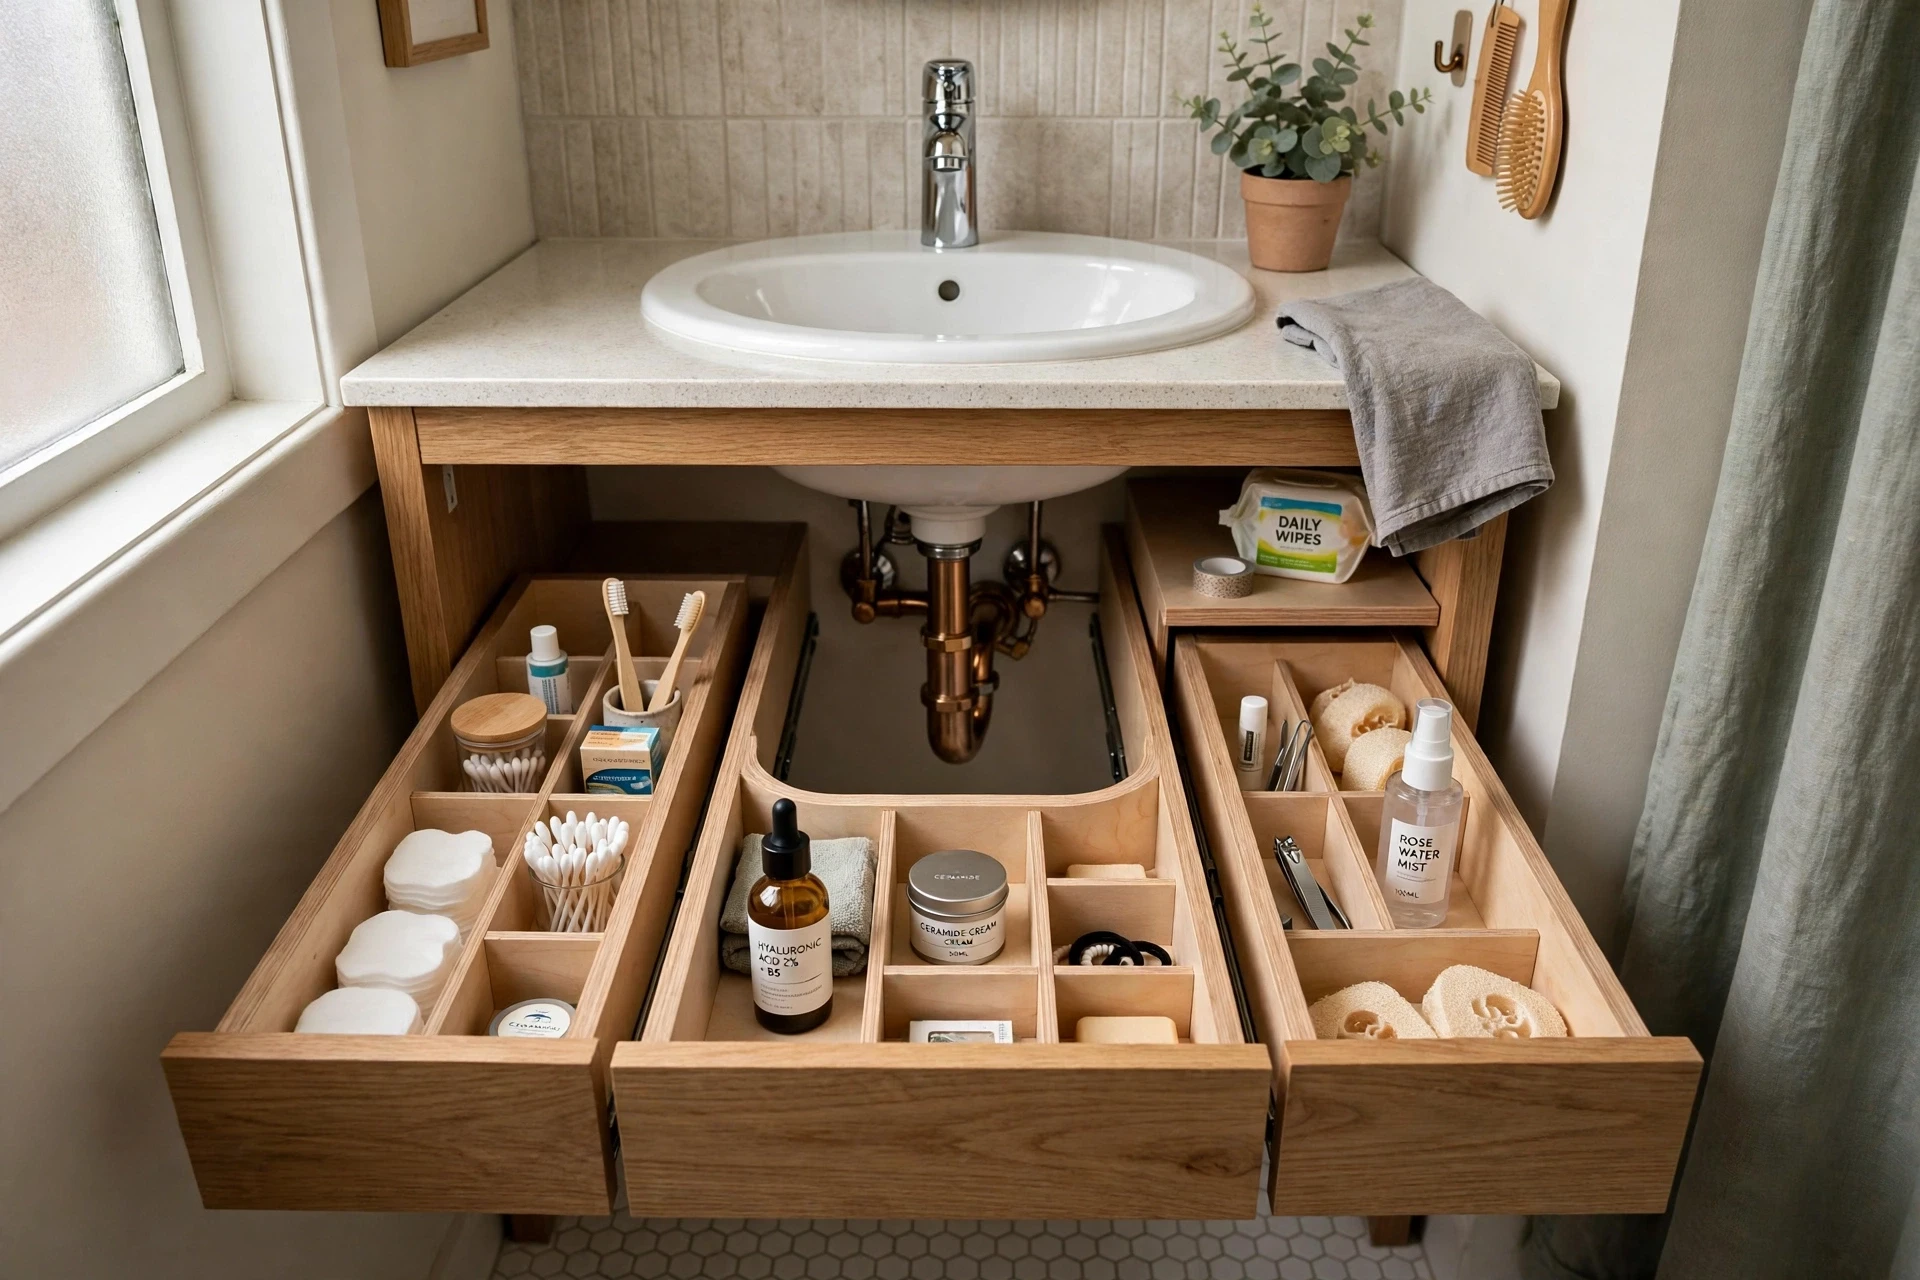
33. U-Cut Vanity Drawers That Use Every Inch
Standard drawers waste the space around basin plumbing, but U-shaped drawers are cut to wrap around the pipes and use almost every inch of a small vanity. In a compact bathroom, that reclaimed space can hold all your daily essentials, keeping counters completely clear. Two U-cut drawers often store more, more accessibly, than a deep cupboard twice their size.
Organise the drawers with small dividers or boxes so tiny items do not rattle around, and keep a logical order — daily items in the top drawer, spares below. Pair the drawers with a drawer organiser for makeup or grooming tools. Smart internal storage like this is invisible from outside, yet it is what makes a small bathroom actually work day to day.
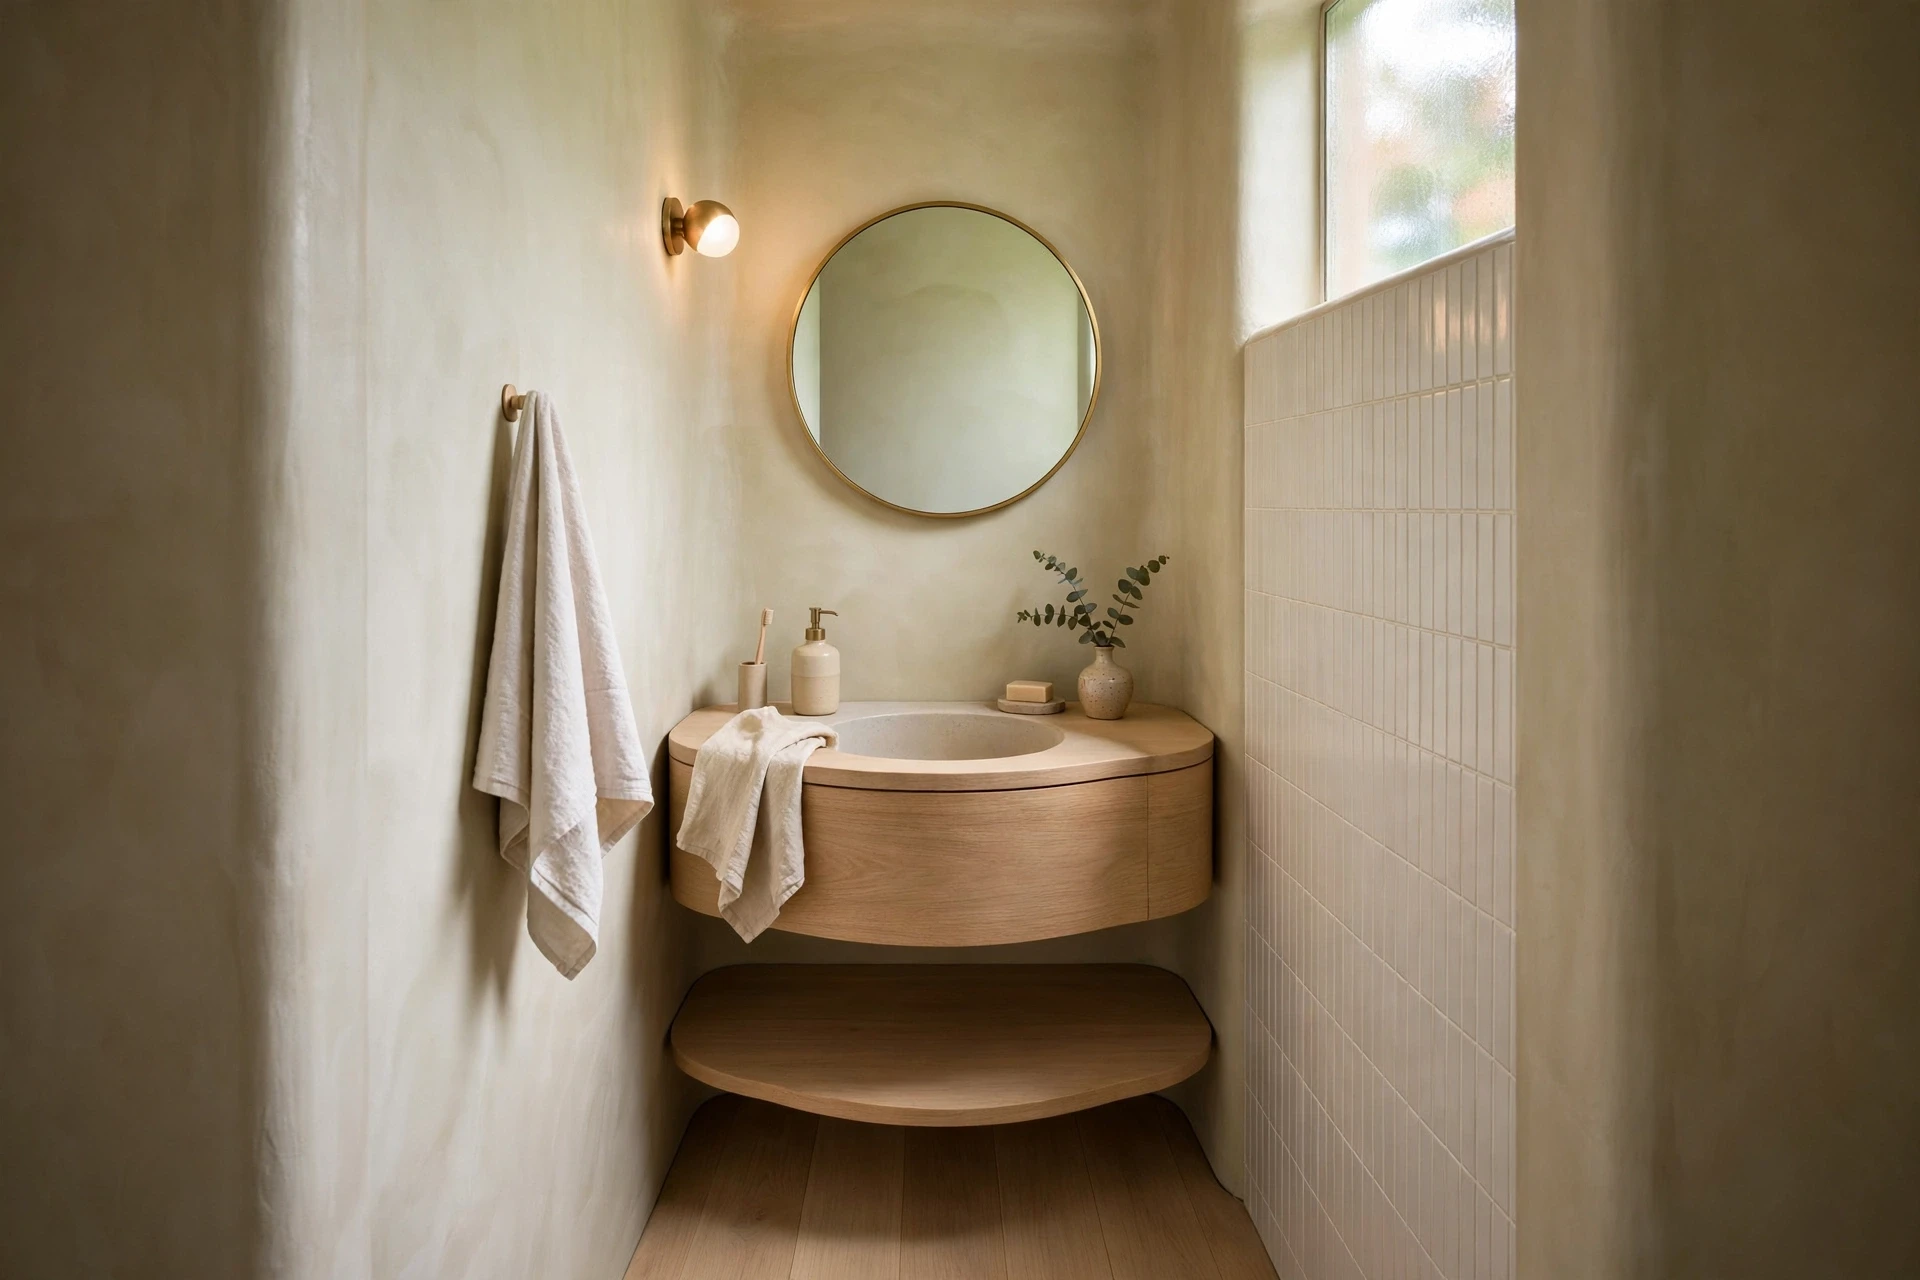
34. Round Mirror and Curved Vanity to Ease Flow
Sharp corners eat space and catch hips in a small bathroom, so swapping to curves can transform how the room feels and flows. A round or oval mirror softens the wall above the sink, while a curved-front vanity or a rounded basin edge lets you move past more comfortably. The softer lines also make a compact room feel calmer and more generous.
Curved pieces work especially well in narrow bathrooms where you pass the vanity sideways, and in family bathrooms where little ones are at counter height. Keep the rest of the scheme simple so the curves are the feature. Even one curved element — just the mirror — can take the hard, boxy edge off a tiny bathroom.
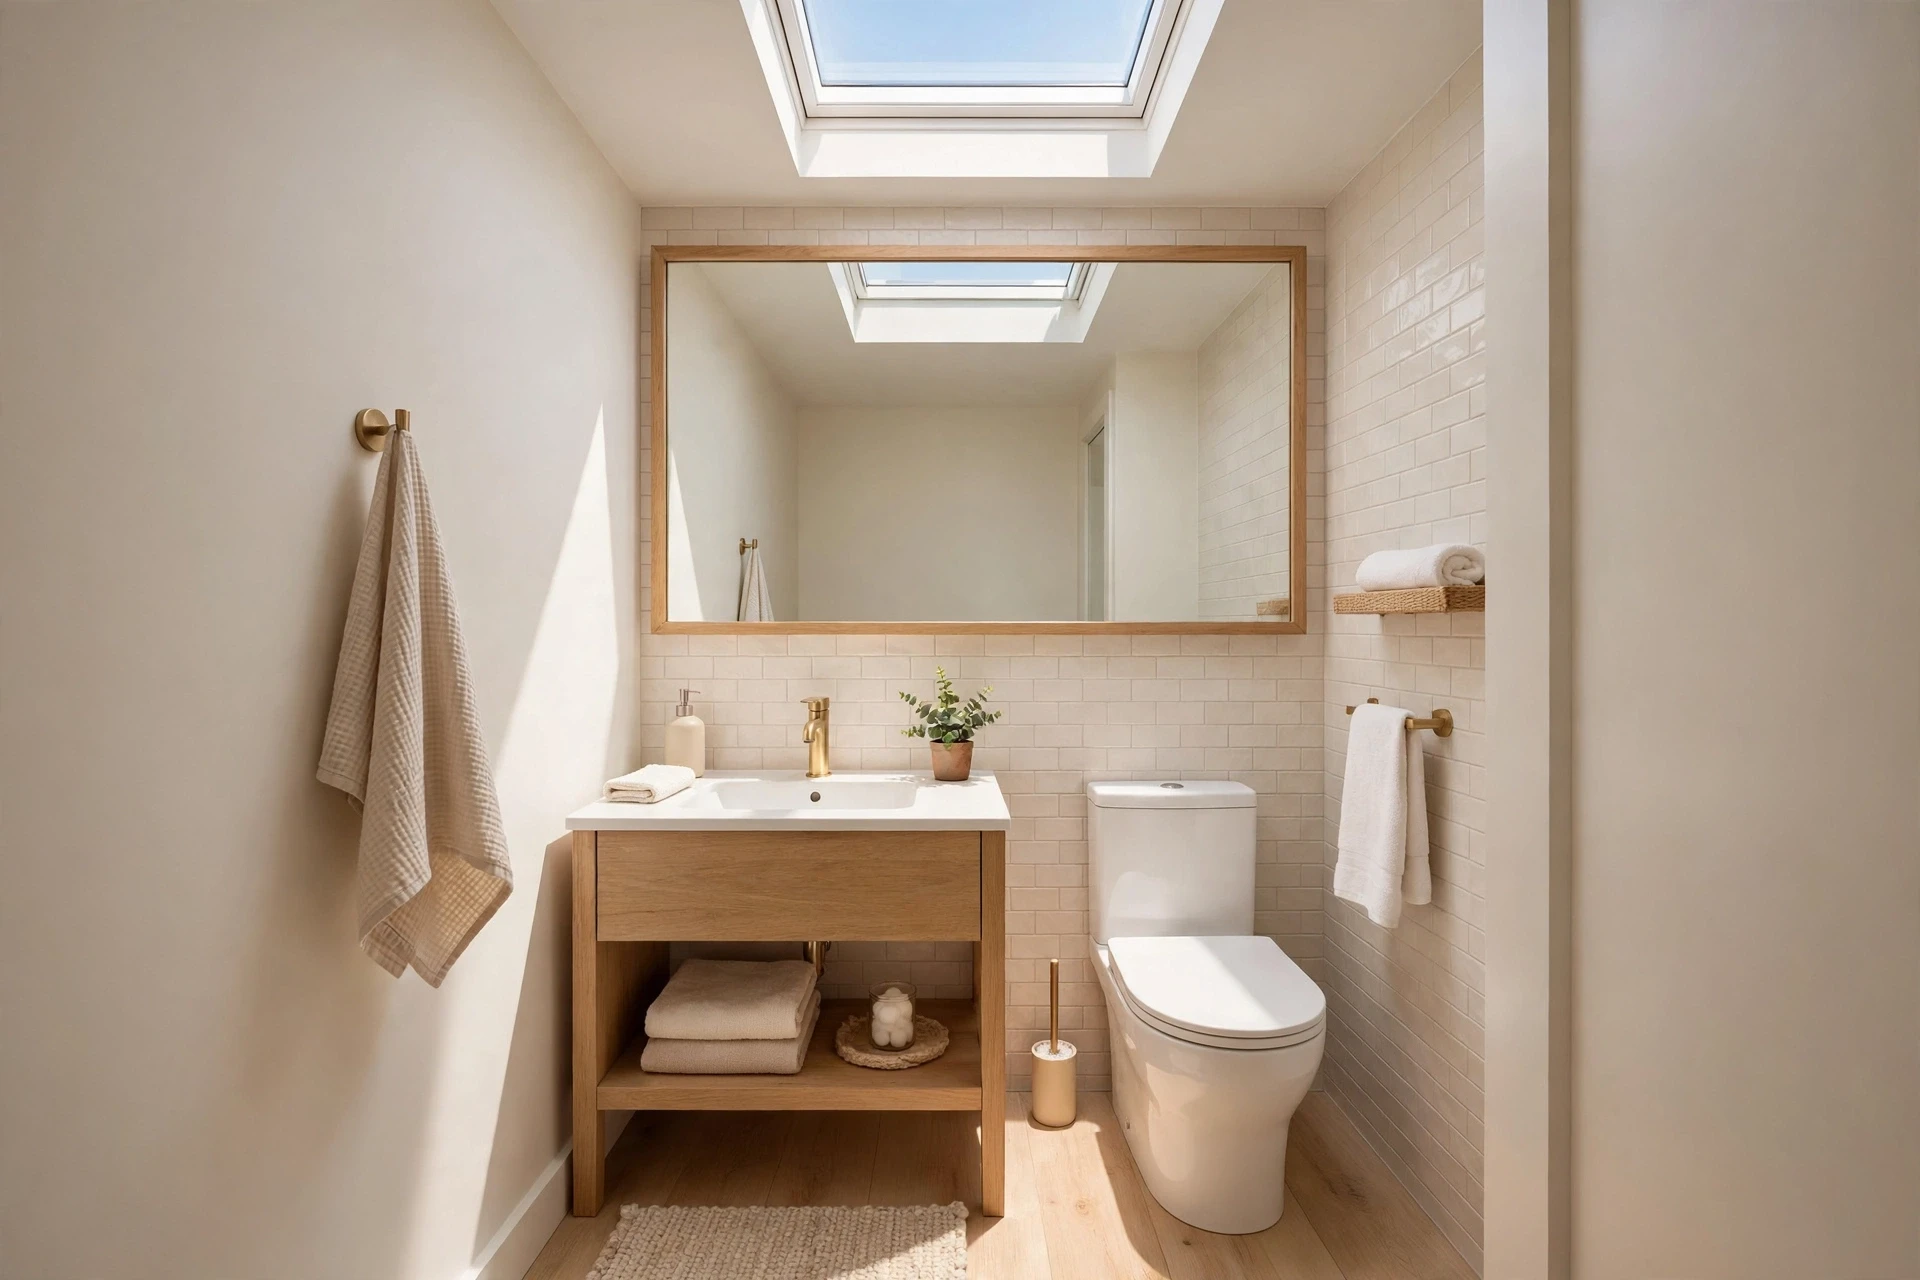
35. Skylight or Light Tube for Windowless Bathrooms
Many compact bathrooms — especially internal ensuites — have no window at all, and that darkness makes them feel smaller than they are. A skylight, roof window, or simple light tube can pour natural daylight into the room from above, instantly making it feel larger, fresher, and more pleasant to use. Light from above is also wonderfully even and flattering at the mirror.
A light tube is the budget-friendly option and can be fitted in a day in many homes, bringing daylight through a reflective tube from the roof. Pair the new daylight with light colours and a large mirror to multiply the effect. If structural work is impossible, a daylight-mimicking LED panel is a good fallback — but real daylight is always the first choice for a small, dark bathroom.
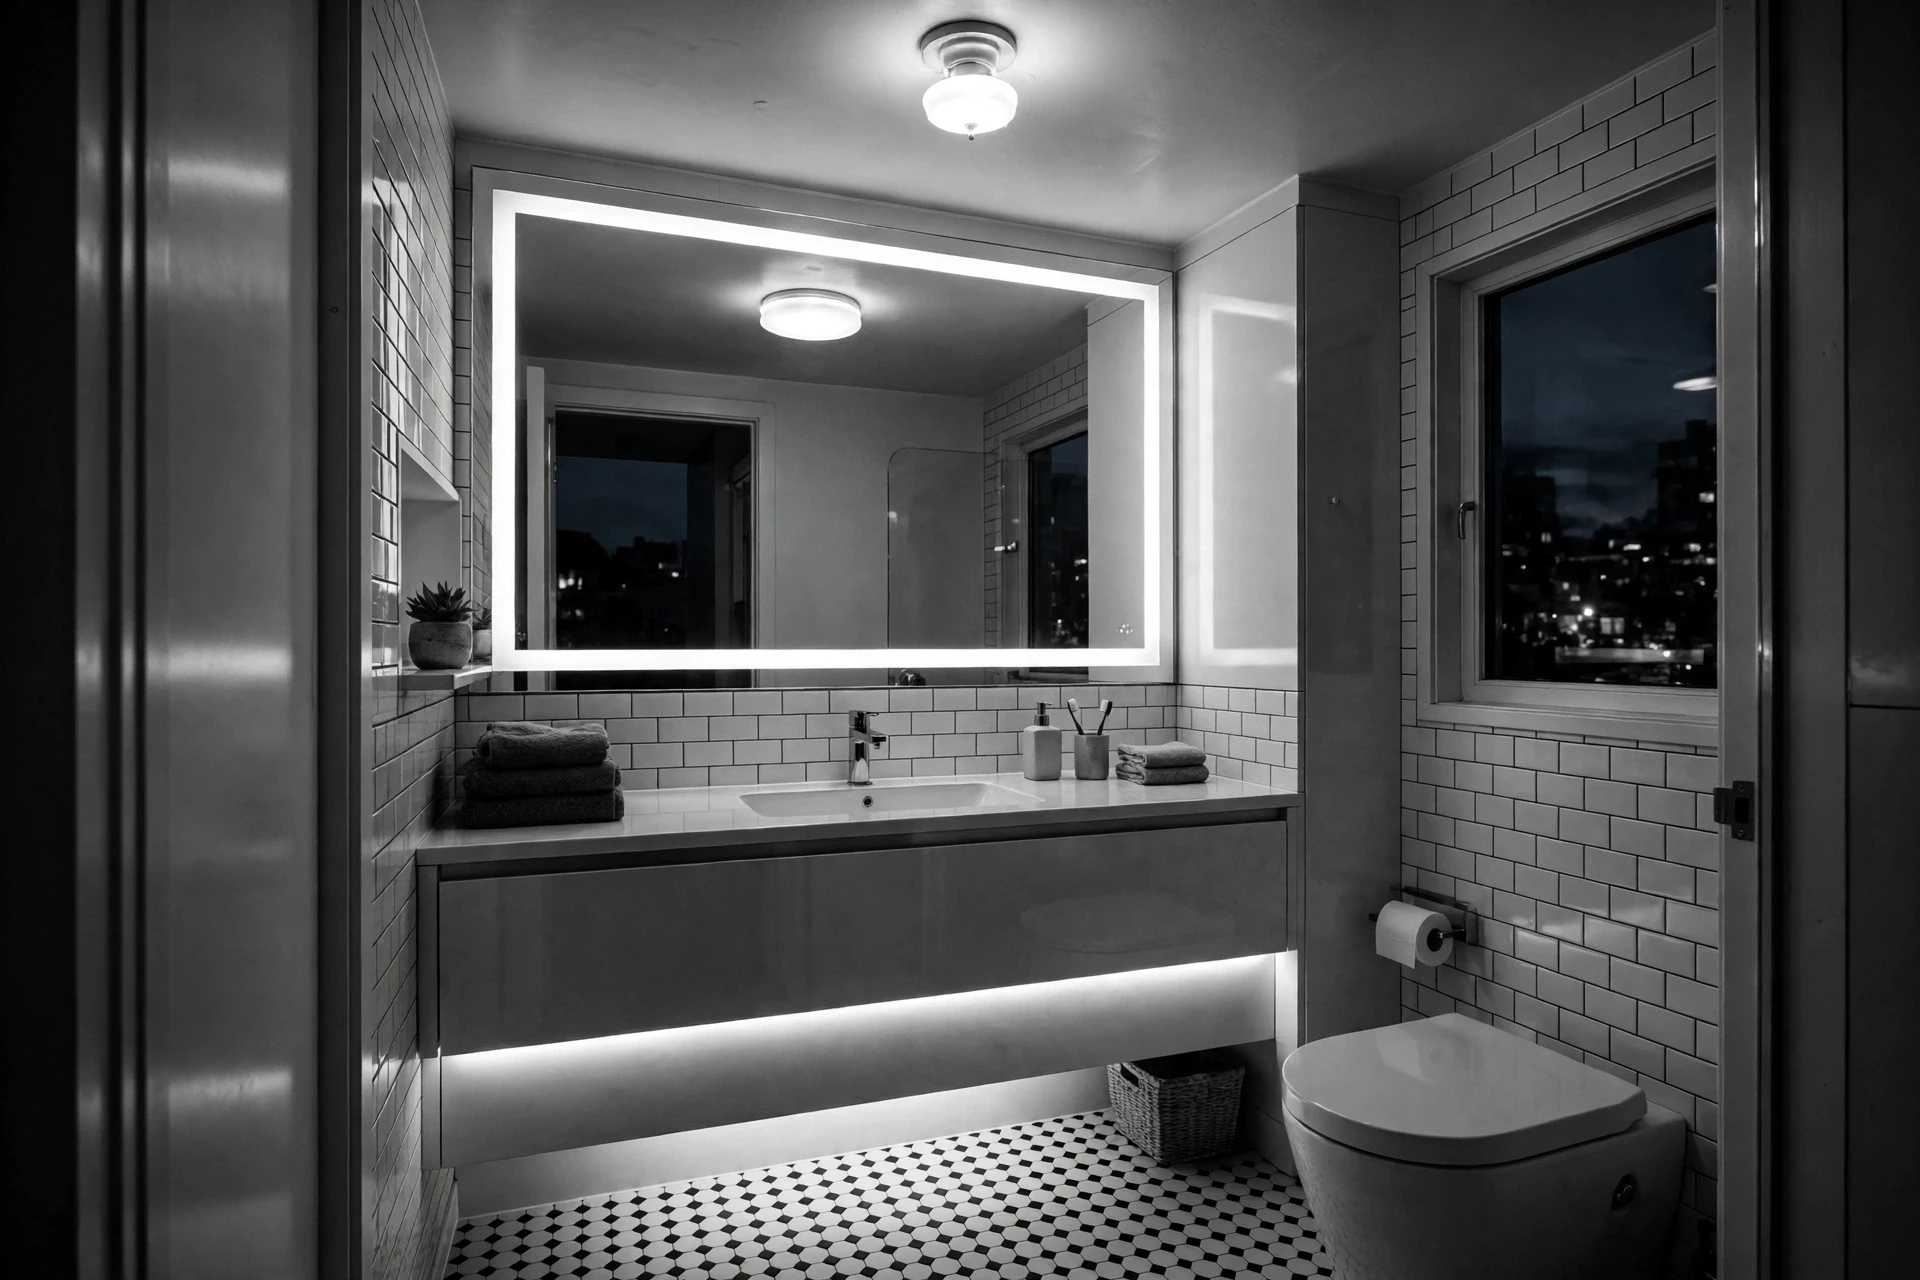
36. Layered Lighting in a Monochrome Compact Bathroom
Finish a small bathroom with layered lighting in a simple monochrome scheme, and the compact space will feel polished and spacious. Black and white — or soft greys — keep the palette disciplined, while three layers of light do the expanding: a bright ceiling light for general brightness, mirror lighting for faces, and a soft accent light in a niche or under the vanity for depth and glow at night.
The under-vanity glow is a particular favourite in small bathrooms because it lights the floor and emphasises the floating effect, making the room feel larger after dark. Put the layers on separate switches or dimmers so you can shift from bright morning light to a calm evening soak. A disciplined palette plus thoughtful lighting is the combination that makes even the smallest bathroom feel complete.
More Home Decor Ideas
- Wall Decor Ideas: 36 Stylish Designs for Every Room
- Gallery Wall Ideas: 36 Layouts and Designs
- Front Porch Decor Ideas: 36 Welcoming Designs
- Coffee Table Decor Ideas: 36 Stylish Arrangements
- Laundry Room Decor Ideas: 36 Fresh Designs
- Mudroom Decor Ideas: 36 Organized Entry Designs
- Home Coffee Bar Ideas: 36 Cozy Station Designs
- Bookshelf Decor Ideas: 36 Stylish Styling Designs
- Reading Nook Ideas: 36 Cozy Corners
- Bathroom Decor Ideas: 36 Fresh Ideas
- Apartment Decor Ideas: 36 Smart Ideas
- Living Room Decor Ideas: 36 Fresh Looks
- Farmhouse Decor Ideas: 36 Cozy Rustic Looks
- Boho Decor Ideas: 36 Relaxed Bohemian Looks
- Minimalist Decor Ideas: 36 Calm Simple Looks
- Home Office Decor Ideas: 36 Productive Workspaces
- Patio Decor Ideas: 36 Outdoor Living Looks
- Backyard Decor Ideas: 36 Outdoor Living Looks
- Outdoor Decor Ideas: 36 Beautiful Spaces
- Hallway Decor Ideas: 36 Beautiful Passages
- Bathroom Organization Ideas: 36 Smart Storage Systems
- Playroom Ideas: 36 Fun, Organized Play Spaces
- Japandi Decor Ideas: 36 Calm, Natural Rooms
- Scandinavian Decor Ideas: 36 Light, Hygge Rooms
- Coastal Decor Ideas: 36 Breezy, Beachy Rooms
- Vintage Decor Ideas: 36 Timeless, Collected Rooms
Final Thoughts
The best small bathroom is not the one with the most expensive fixtures — it is the one where every inch has a job. Start with the layout, choose wall-hung and slimline pieces that free up floor space, send your storage vertical, and let mirrors and light colours do the visual expanding. Pick the ideas here that fit your room and your budget, and your compact bathroom will feel bigger, brighter, and far easier to live with every single day.